

704-609-9300
Jeremy.Ordan@allentate.com
- Call Us:
704-609-9300
- Message Us:
Jeremy.Ordan@allentate.com



$169,900
$169,900
For more information regarding the value of a property, please contact us for a free consultation.
4023 Junior Henry ST Morganton, NC 28655
2 Beds
1 Bath
864 SqFt
Key Details
Sold Price $169,900
Property Type Single Family Home
Sub Type Single Family Residence
Listing Status Sold
Purchase Type For Sale
Square Footage 864 sqft
Price per Sqft $196
MLS Listing ID 4412990
Sold Date 09/18/26
Bedrooms 2
Full Baths 1
Abv Grd Liv Area 864
Year Built 1943
Lot Size 0.730 Acres
Acres 0.73
Property Sub-Type Single Family Residence
Property Description
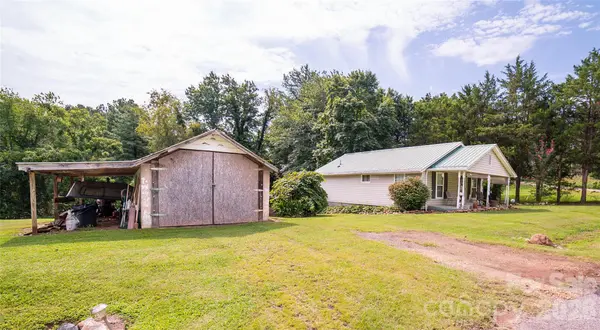
Bring All Offers. Home is under contract and taking backup Offers. Welcome to a little slice of heaven. This adorable 1943 well kept home is for those who like the simple life. It offers 2BR 1 BA, 864 sq ft and .73 acres of level land. Sound good so far? The home features a relaxing covered front porch and a huge wood back deck overlooking the fenced in yard. Walk into the home and you will find a cozy living area, a kitchen with an abundance of beautiful custom built poplar hardwood cabinets, lots of counter space and gorgeous luxury wood plank flooring. Linoleum flooring in the primary bedroom and living room. 2nd bedroom has carpet. Nice size walk-in tiled laundry room. Ceiling fans installed in every room. Metal roof only 15 years old. Well built 1 car detached garage can also be used for storage. This home has no a/c but does have a furnace. Home has under 7 ft ceilings throughout. No restrictions. Conveniently located to I-40 off of Jamestown Rd. Home is being sold AS-IS
Location
State NC
County Burke
Zoning R-2
Rooms
Primary Bedroom Level Main
Main Level Bedrooms 2
Interior
Heating Heat Pump
Cooling Ceiling Fan(s)
Flooring Carpet, Linoleum, Tile, Vinyl
Fireplace false
Appliance Dryer, Electric Range, Electric Water Heater, Refrigerator, Washer
Laundry Electric Dryer Hookup, Laundry Room, Main Level, Washer Hookup
Exterior
Garage Spaces 1.0
Fence Back Yard, Chain Link
Utilities Available Propane
Roof Type Metal
Street Surface None,Paved
Porch Covered, Deck, Front Porch
Garage true
Building
Lot Description Corner Lot, Level
Foundation Crawl Space
Sewer Septic Installed
Water City
Level or Stories One
Structure Type Vinyl
New Construction false
Schools
Elementary Schools Unspecified
Middle Schools Table Rock
High Schools Freedom
Others
Senior Community false
Acceptable Financing Cash
Listing Terms Cash
Special Listing Condition None
Read Less
Want to know what your home might be worth? Contact us for a FREE valuation!

Our team is ready to help you sell your home for the highest possible price ASAP
© 2026 Listings courtesy of Canopy MLS as distributed by MLS GRID. All Rights Reserved.
Bought with Jonisha Vance • RE/MAX Prestige Legacy
NEARBY SCHOOLS & BUSINESSES