

704-609-9300
Jeremy.Ordan@allentate.com
- Call Us:
704-609-9300
- Message Us:
Jeremy.Ordan@allentate.com



$393,000
$393,990
0.3%For more information regarding the value of a property, please contact us for a free consultation.
201 Silver Fleet DR Indian Trail, NC 28079
3 Beds
3 Baths
1,849 SqFt
Key Details
Sold Price $393,000
Property Type Townhouse
Sub Type Townhouse
Listing Status Sold
Purchase Type For Sale
Square Footage 1,849 sqft
Price per Sqft $212
Subdivision Indian Trail Townhomes
MLS Listing ID 4375988
Sold Date 09/18/26
Bedrooms 3
Full Baths 2
Half Baths 1
Construction Status Completed
HOA Fees $231/mo
HOA Y/N 1
Abv Grd Liv Area 1,849
Year Built 2026
Lot Size 2,178 Sqft
Acres 0.05
Property Sub-Type Townhouse
Property Description
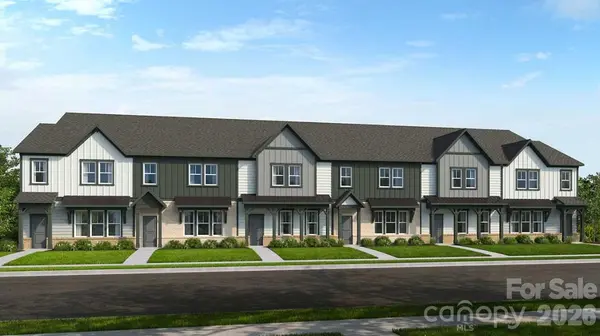
What's Special: Corner Lot | Dedicated Study | Best Seller | Covered Patio. New Construction - Ready Now! Built by America's Most Trusted Home Builder. Welcome to the Alpine at 201 Silver Fleet Drive in Indian Trail Townhomes! This well-designed two-story home offers an open great room that flows into the kitchen and casual dining area, creating a bright and welcoming space for everyday living. The kitchen features a generous island, pantry storage, and easy access to covered outdoor living for relaxed indoor-outdoor moments. Upstairs, the private primary suite includes a spacious walk-in closet and a calming bath, while two additional bedrooms, a full bath, and a versatile study provide flexibility for work, rest, or gathering. Thoughtful details like a dedicated laundry room, half bath, and two car garage add everyday comfort and ease. Welcome to Indian Trail Townhomes, where comfort meets convenience. Enjoy easy access to US-74 and I-485, top-rated Union County schools, and endless shopping and dining in Indian Trail and Matthews. Parks like Chestnut Square and Colonel Beatty are minutes away, with major employers, Atrium Health Union West, and popular retail centers all close by. Additional Highlights Include: study in place of flex and alternate primary bath layout which includes tile shower, tile surround, and ledge. Photos are for representative purposes only. MLS#4375988
Location
State NC
County Union
Zoning Res
Rooms
Primary Bedroom Level Upper
Interior
Interior Features Entrance Foyer, Kitchen Island, Open Floorplan, Pantry
Heating Natural Gas
Cooling Central Air, Electric, Zoned
Flooring Carpet, Laminate, Tile
Fireplace false
Appliance Dishwasher, Exhaust Fan, Gas Range, Tankless Water Heater
Laundry Electric Dryer Hookup, Laundry Room, Upper Level, Washer Hookup
Exterior
Garage Spaces 2.0
Community Features Sidewalks, Street Lights
Utilities Available Cable Available, Electricity Connected, Natural Gas, Wired Internet Available, Other - See Remarks
Waterfront Description None
Roof Type Architectural Shingle
Street Surface Concrete,Paved
Porch Covered, Patio
Garage true
Building
Lot Description Corner Lot, End Unit
Foundation Slab
Builder Name Taylor Morrison
Sewer Public Sewer
Water City
Level or Stories Two
Structure Type Brick Partial,Fiber Cement,Hard Stucco,Metal
New Construction true
Construction Status Completed
Schools
Elementary Schools Indian Trail
Middle Schools Sun Valley
High Schools Sun Valley
Others
HOA Name Kuester Management Group
Senior Community false
Restrictions Architectural Review,Deed
Acceptable Financing Cash, Conventional, FHA, VA Loan
Listing Terms Cash, Conventional, FHA, VA Loan
Special Listing Condition None
Read Less
Want to know what your home might be worth? Contact us for a FREE valuation!

Our team is ready to help you sell your home for the highest possible price ASAP
© 2026 Listings courtesy of Canopy MLS as distributed by MLS GRID. All Rights Reserved.
Bought with Ed Putz • Coldwell Banker Realty
NEARBY SCHOOLS & BUSINESSES