

704-609-9300
Jeremy.Ordan@allentate.com
- Call Us:
704-609-9300
- Message Us:
Jeremy.Ordan@allentate.com



$315,000
$325,000
3.1%For more information regarding the value of a property, please contact us for a free consultation.
125 S Toney ST Shelby, NC 28152
3 Beds
2 Baths
1,447 SqFt
Key Details
Sold Price $315,000
Property Type Single Family Home
Sub Type Single Family Residence
Listing Status Sold
Purchase Type For Sale
Square Footage 1,447 sqft
Price per Sqft $217
Subdivision Crest Acres
MLS Listing ID 4409081
Sold Date 09/18/26
Bedrooms 3
Full Baths 2
Abv Grd Liv Area 1,447
Year Built 2002
Lot Size 0.600 Acres
Acres 0.6
Property Sub-Type Single Family Residence
Property Description
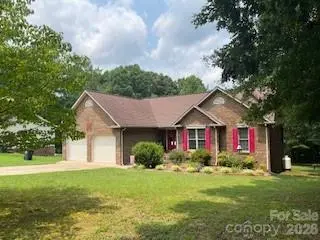
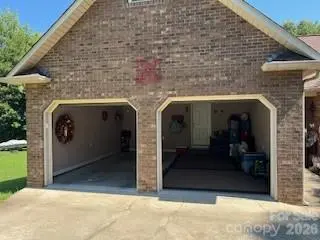
Welcome to 125 S Toney Street! This one-owner custom built home is full brick construction located in a quiet neighborhood in the Crest School zone. The concrete driveway leads into a double attached garage. Entering the home from the garage you will find a laundry room with custom cabinet storage that matches the cabinets in the kitchen and bathrooms. The kitchen includes a pantry closet and an island that faces the family room. A beautiful dining space is flooded with natural light and lovely views of mature trees lining the large backyard. The family room has a lovely custom fireplace surround with gas logs and a vaulted ceiling that extends throughout this open living area. Genuine hardwood floors carry throughout the home in living and bedroom spaces. A covered rear porch accesses the backyard directly by a concrete staircase with handrail. The primary bedroom has a private bathroom with double sink vanity, soaking tub and separate shower. Two additional bedrooms (one is currently used as office space) share a full hall bath.
Special points of interest: Commercial hot water heater (5 years old); heat pump (4 years old); gutters cleaned and garage door motors were replaced prior to listing; a termite contract has been maintained with Orkin since the home was built.
Schedule your private showing today!
Location
State NC
County Cleveland
Zoning Residential
Rooms
Primary Bedroom Level Main
Main Level Bedrooms 3
Interior
Interior Features Attic Stairs Pulldown, Cable Prewire, Kitchen Island, Open Floorplan, Pantry
Heating Heat Pump
Cooling Heat Pump
Fireplaces Type Family Room, Gas Log, Propane
Fireplace true
Appliance Dishwasher, Electric Range, Exhaust Hood, Microwave, Refrigerator
Laundry Laundry Room, Main Level
Exterior
Garage Spaces 2.0
Utilities Available Cable Available, Cable Connected, Electricity Connected, Propane
Roof Type Architectural Shingle
Street Surface Concrete,Paved
Porch Covered, Rear Porch
Garage true
Building
Foundation Crawl Space
Sewer Septic Installed
Water City
Level or Stories One
Structure Type Brick Full
New Construction false
Schools
Elementary Schools Boiling Springs
Middle Schools Crest
High Schools Crest
Others
Senior Community false
Acceptable Financing Cash, Conventional, FHA, USDA Loan, VA Loan
Listing Terms Cash, Conventional, FHA, USDA Loan, VA Loan
Special Listing Condition None
Read Less
Want to know what your home might be worth? Contact us for a FREE valuation!

Our team is ready to help you sell your home for the highest possible price ASAP
© 2026 Listings courtesy of Canopy MLS as distributed by MLS GRID. All Rights Reserved.
Bought with Paige Beal • Huitt Realty LLC
NEARBY SCHOOLS & BUSINESSES