

704-609-9300
Jeremy.Ordan@allentate.com
- Call Us:
704-609-9300
- Message Us:
Jeremy.Ordan@allentate.com



$361,900
$361,900
For more information regarding the value of a property, please contact us for a free consultation.
1846 Rhyne Elementary DR Gastonia, NC 28052
3 Beds
3 Baths
2,128 SqFt
Key Details
Sold Price $361,900
Property Type Townhouse
Sub Type Townhouse
Listing Status Sold
Purchase Type For Sale
Square Footage 2,128 sqft
Price per Sqft $170
Subdivision Rhyne Court
MLS Listing ID 4359313
Sold Date 09/18/26
Bedrooms 3
Full Baths 2
Half Baths 1
Construction Status Completed
HOA Fees $110/mo
HOA Y/N 1
Abv Grd Liv Area 1,700
Year Built 2026
Lot Size 2,178 Sqft
Acres 0.05
Property Sub-Type Townhouse
Property Description
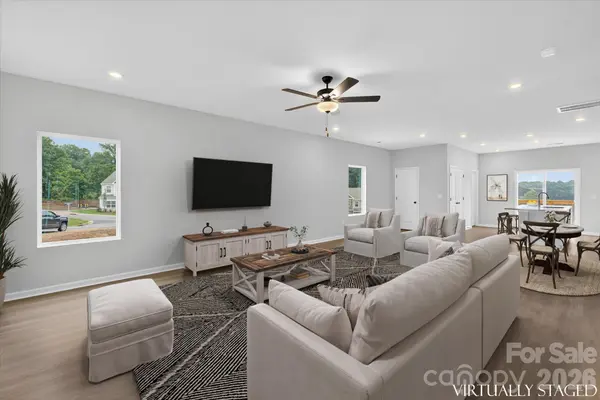
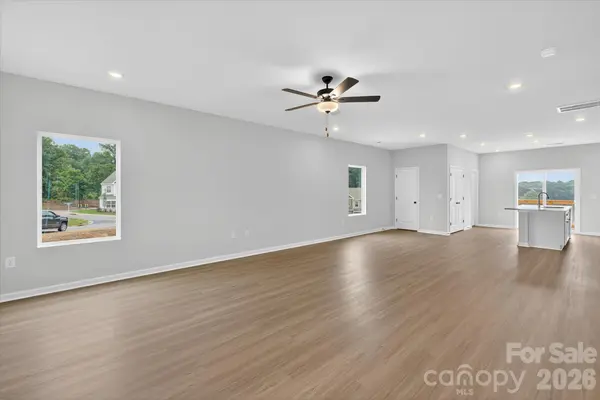
Step into this inviting 3-bedroom, 2.5-bath townhome designed with modern living in mind. The open-concept main level seamlessly connects the living, dining, and kitchen areas—creating a bright, functional space perfect for both everyday routines and entertaining. A versatile flex room adds extra flexibility, ideal for a home office, play area, or relaxing retreat.
The finished basement offers even more room to spread out, with endless possibilities to suit your needs—whether it's a home gym, media room, guest space, or game room. An attached garage provides added convenience, and the community fire pit creates a welcoming place to gather and unwind.
Conveniently located near shopping, dining, and entertainment, this home offers the perfect blend of comfort, functionality, and accessibility.
Location
State NC
County Gaston
Zoning SF-A
Rooms
Basement Basement Garage Door, Finished, Storage Space
Primary Bedroom Level Upper
Interior
Interior Features Attic Stairs Pulldown, Entrance Foyer, Kitchen Island, Pantry, Storage, Walk-In Closet(s), Walk-In Pantry
Heating Central, Electric, Heat Pump, Zoned
Cooling Ceiling Fan(s), Dual, Electric, Zoned
Flooring Carpet, Vinyl
Fireplace false
Appliance Dishwasher, Disposal, Electric Oven, Electric Range, Microwave, Oven, Refrigerator with Ice Maker, Self Cleaning Oven
Laundry Electric Dryer Hookup, Inside, Laundry Room, Upper Level, Washer Hookup
Exterior
Garage Spaces 2.0
Community Features Sidewalks, Street Lights, Walking Trails
Utilities Available Cable Available, Electricity Connected, Satellite Internet Available, Underground Power Lines, Underground Utilities, Wired Internet Available
Roof Type Architectural Shingle
Street Surface Concrete,Paved
Porch Covered, Front Porch, Patio, Rear Porch
Garage true
Building
Foundation Basement, Slab
Builder Name LGI Homes-NC, LLC
Sewer Public Sewer
Water City, Public
Level or Stories Two
Structure Type Vinyl
New Construction true
Construction Status Completed
Schools
Elementary Schools Bessemer City
Middle Schools Bessemer City
High Schools Bessemer City
Others
Senior Community false
Acceptable Financing Cash, Conventional, FHA, VA Loan
Listing Terms Cash, Conventional, FHA, VA Loan
Special Listing Condition None
Read Less
Want to know what your home might be worth? Contact us for a FREE valuation!

Our team is ready to help you sell your home for the highest possible price ASAP
© 2026 Listings courtesy of Canopy MLS as distributed by MLS GRID. All Rights Reserved.
Bought with Michael Sceau • LGI Homes NC LLC
NEARBY SCHOOLS & BUSINESSES