

704-609-9300
Jeremy.Ordan@allentate.com
- Call Us:
704-609-9300
- Message Us:
Jeremy.Ordan@allentate.com



$500,000
$515,000
2.9%For more information regarding the value of a property, please contact us for a free consultation.
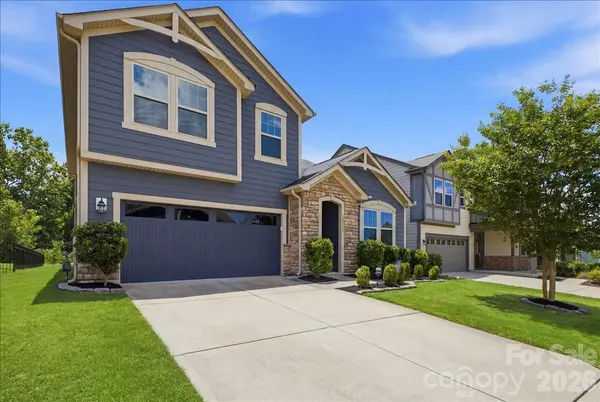
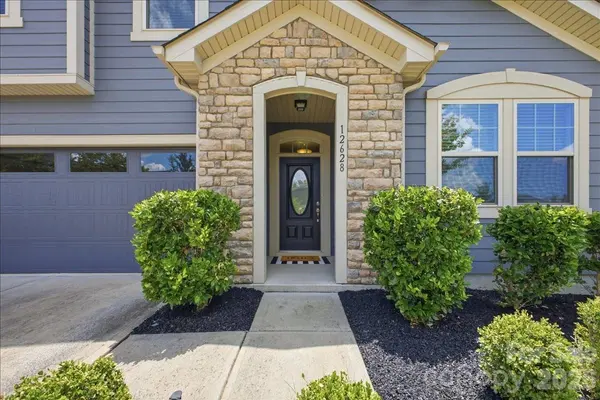
12628 Heath Grove DR Huntersville, NC 28078
3 Beds
3 Baths
2,545 SqFt
Key Details
Sold Price $500,000
Property Type Single Family Home
Sub Type Single Family Residence
Listing Status Sold
Purchase Type For Sale
Square Footage 2,545 sqft
Price per Sqft $196
Subdivision Magnolia Walk
MLS Listing ID 4397306
Sold Date 09/17/26
Style Transitional
Bedrooms 3
Full Baths 2
Half Baths 1
HOA Fees $54/qua
HOA Y/N 1
Abv Grd Liv Area 2,545
Year Built 2018
Lot Size 6,534 Sqft
Acres 0.15
Property Sub-Type Single Family Residence
Property Description
SELLER OFFERING A 2-1 Rate Buy Down with accepted offer at Closing! Welcome to 12628 Heath Grove Drive — a beautifully appointed 3-bedroom, 2.5-bath home in the heart of Huntersville. Thoughtfully designed for comfort and functionality, this home features a desirable main-floor primary suite, offering both privacy and convenience. The open-concept layout seamlessly connects the great room and the well-appointed kitchen, complete with a large center island, walk-in pantry, and modern finishes. Durable LVP flooring flows throughout the main living areas, enhancing both style and ease of maintenance. A dedicated main-level office provides the perfect space for remote work or study. Upstairs, you'll find two spacious bedrooms and a versatile loft, ideal as a media room, play space, or guest retreat. Outdoor living shines with a flat, private backyard and a covered porch—perfect for relaxing or entertaining.
Located in a highly desirable Huntersville community, this home offers quick access to shopping, dining, and everyday conveniences. Commuters will love the easy proximity to I-77, making travel to Charlotte a breeze.
Location
State NC
County Mecklenburg
Zoning R100
Rooms
Primary Bedroom Level Main
Main Level Bedrooms 1
Interior
Interior Features Kitchen Island, Pantry
Heating Central, Heat Pump, Natural Gas
Cooling Central Air, Heat Pump
Fireplace true
Appliance Dishwasher, Gas Range, Gas Water Heater, Ice Maker, Microwave, Refrigerator
Laundry Laundry Closet
Exterior
Garage Spaces 2.0
Fence Back Yard
Utilities Available Cable Connected, Natural Gas, Underground Utilities
Roof Type Architectural Shingle
Street Surface Concrete,Paved
Garage true
Building
Lot Description Level
Foundation Slab
Sewer Public Sewer
Water City
Architectural Style Transitional
Level or Stories Two
Structure Type Hardboard Siding
New Construction false
Schools
Elementary Schools Unspecified
Middle Schools Unspecified
High Schools Unspecified
Others
HOA Name CAMs Management
Senior Community false
Restrictions Architectural Review,Deed,Manufactured Home Not Allowed,Modular Not Allowed
Acceptable Financing Cash, Conventional, FHA, VA Loan
Listing Terms Cash, Conventional, FHA, VA Loan
Special Listing Condition None
Read Less
Want to know what your home might be worth? Contact us for a FREE valuation!

Our team is ready to help you sell your home for the highest possible price ASAP
© 2026 Listings courtesy of Canopy MLS as distributed by MLS GRID. All Rights Reserved.
Bought with Randy Belk • First Fruits Realty
NEARBY SCHOOLS & BUSINESSES