

704-609-9300
Jeremy.Ordan@allentate.com
- Call Us:
704-609-9300
- Message Us:
Jeremy.Ordan@allentate.com




$490,000
$500,000
2.0%For more information regarding the value of a property, please contact us for a free consultation.
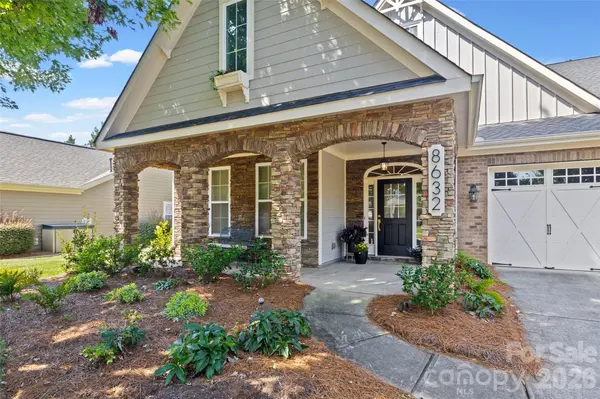
8632 Sequoia Grove LN Charlotte, NC 28214
3 Beds
3 Baths
2,852 SqFt
Key Details
Sold Price $490,000
Property Type Single Family Home
Sub Type Single Family Residence
Listing Status Sold
Purchase Type For Sale
Square Footage 2,852 sqft
Price per Sqft $171
Subdivision The Vineyards On Lake Wylie
MLS Listing ID 4415555
Sold Date 09/18/26
Style Transitional
Bedrooms 3
Full Baths 3
HOA Fees $319/mo
HOA Y/N 1
Abv Grd Liv Area 2,852
Year Built 2008
Lot Size 8,058 Sqft
Acres 0.185
Lot Dimensions 65' x 120' x 65' x 128'
Property Sub-Type Single Family Residence
Property Description
Rare multigenerational-style living in The Vineyards on Lake Wylie! Impeccably maintained and truly move-in ready, this home shows like a model and offers two distinct living spaces under one roof. The main level features a luxe primary suite, additional bedroom, gorgeous kitchen, laundry and inviting living areas, plus a screened porch overlooking a manicured, tree-lined backyard—all maintained by the HOA. Upstairs is a private retreat with a bedroom, large bath and closet, living space, sink, refrigerator, microwave and hotplate, plus key-code entry for added privacy and independence. An exceptional setup for extended-stay guests, a private work-from-home space, caregiver quarters or anyone seeking separate living space under one roof. Enjoy resort-style pools, clubhouse, fitness center, pickleball, bocce, trails, dog park, playgrounds, boat launch, boat storage and kayak/canoe access—all minutes from shopping, dining, the airport and Uptown. Model-home condition, remarkable flexibility and resort-style lake living—this one truly has it all.
Location
State NC
County Mecklenburg
Zoning MX-2(INNOV)
Rooms
Primary Bedroom Level Main
Main Level Bedrooms 2
Interior
Interior Features Attic Walk In
Heating Forced Air, Natural Gas
Cooling Central Air
Flooring Carpet, Hardwood, Tile
Fireplaces Type Gas Log, Great Room
Fireplace true
Appliance Dishwasher, Electric Range, Gas Water Heater, Microwave, Refrigerator, Washer/Dryer
Laundry Electric Dryer Hookup, Laundry Room, Lower Level
Exterior
Exterior Feature In-Ground Irrigation, Lawn Maintenance
Garage Spaces 2.0
Community Features Clubhouse, Dog Park, Fitness Center, Outdoor Pool, Playground, Recreation Area, Sidewalks, Street Lights, Tennis Court(s), Walking Trails
Utilities Available Cable Available, Electricity Connected, Natural Gas
Roof Type Architectural Shingle
Street Surface Concrete,Paved
Porch Front Porch, Rear Porch, Screened
Garage true
Building
Foundation Slab
Sewer Public Sewer
Water City
Architectural Style Transitional
Level or Stories One and One Half
Structure Type Hardboard Siding,Stone Veneer
New Construction false
Schools
Elementary Schools Berryhill
Middle Schools Berryhill
High Schools West Mecklenburg
Others
HOA Name Cusick Mgmt
Senior Community false
Acceptable Financing Cash, Conventional, FHA, VA Loan
Listing Terms Cash, Conventional, FHA, VA Loan
Special Listing Condition None
Read Less
Want to know what your home might be worth? Contact us for a FREE valuation!

Our team is ready to help you sell your home for the highest possible price ASAP
© 2026 Listings courtesy of Canopy MLS as distributed by MLS GRID. All Rights Reserved.
Bought with Jill Moyer • Redfin Corporation
NEARBY SCHOOLS & BUSINESSES