

704-609-9300
Jeremy.Ordan@allentate.com
- Call Us:
704-609-9300
- Message Us:
Jeremy.Ordan@allentate.com



$425,000
$425,000
For more information regarding the value of a property, please contact us for a free consultation.
8834 Rittenhouse CIR Charlotte, NC 28270
4 Beds
3 Baths
1,998 SqFt
Key Details
Sold Price $425,000
Property Type Single Family Home
Sub Type Single Family Residence
Listing Status Sold
Purchase Type For Sale
Square Footage 1,998 sqft
Price per Sqft $212
Subdivision High Timbers
MLS Listing ID 4413342
Sold Date 09/18/26
Style Traditional
Bedrooms 4
Full Baths 3
Construction Status Completed
Abv Grd Liv Area 1,998
Year Built 1983
Lot Size 0.300 Acres
Acres 0.3
Property Sub-Type Single Family Residence
Property Description
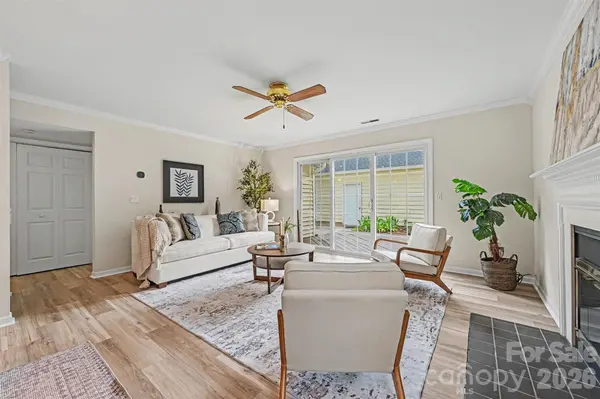
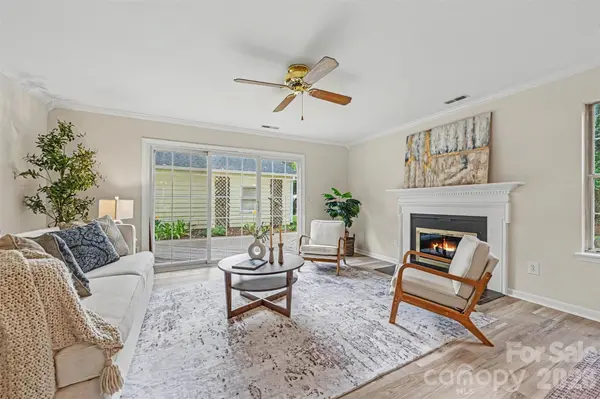
Welcome home to this spacious 4-bedroom, 3-full-bath, two-story home situated on a wooded corner lot in the desirable High Timbers neighborhood of South Charlotte. Freshly updated throughout, the home has been completely painted in a neutral color, creating a bright, clean, and move-in-ready feel. The first floor features new luxury vinyl plank (LVP) flooring, while the second floor has brand-new carpet.
The thoughtfully designed floor plan features two bedrooms and one full bathroom on the first floor, along with two additional bedrooms and two full bathrooms on the second floor. This flexible layout works well for guests, a home office, or multi-generational living. Upstairs, you'll also find a large family room/loft area, providing additional space for a second living room, media area, playroom, or home office.
Step outside to enjoy the rear deck and concrete patio slab, offering plenty of space for outdoor entertaining, grilling, or simply relaxing and enjoying the wooded setting. The corner lot adds to the home's sense of space and privacy.
A standout feature is the detached garage, complete with a workshop area and additional studio space. With its existing versatile layout, the detached garage also offers excellent potential for conversion into an accessory dwelling unit (ADU), subject to applicable zoning, permitting, and approval requirements. Whether used as a workshop, creative studio, additional storage, or explored for future living space, this unique feature adds tremendous flexibility to the property.
With fresh neutral paint, new flooring, flexible living spaces, outdoor entertaining areas, a wooded corner lot, and the added potential of the detached garage, no HOA, this High Timbers home is move-in ready and full of possibilities. Schedule your showing today!
Location
State NC
County Mecklenburg
Zoning N1-A
Rooms
Primary Bedroom Level Upper
Main Level Bedrooms 2
Interior
Interior Features Entrance Foyer, Walk-In Closet(s)
Heating Forced Air, Natural Gas
Cooling Ceiling Fan(s), Central Air
Flooring Carpet, Laminate, Linoleum
Fireplaces Type Living Room, Wood Burning
Fireplace true
Appliance Dishwasher, Disposal, Electric Range, Electric Water Heater, Exhaust Fan, Plumbed For Ice Maker, Refrigerator, Washer/Dryer
Laundry Laundry Closet, Main Level
Exterior
Garage Spaces 2.0
Utilities Available Electricity Connected, Natural Gas
Street Surface Concrete,Paved
Porch Deck, Patio, Other - See Remarks
Garage true
Building
Lot Description Corner Lot, Level, Private, Wooded
Foundation Slab
Sewer Public Sewer
Water City
Architectural Style Traditional
Level or Stories Two
Structure Type Vinyl
New Construction false
Construction Status Completed
Schools
Elementary Schools Greenway Park
Middle Schools Mcclintock
High Schools East Mecklenburg
Others
Senior Community false
Acceptable Financing Cash, Conventional, FHA, VA Loan
Listing Terms Cash, Conventional, FHA, VA Loan
Special Listing Condition None
Read Less
Want to know what your home might be worth? Contact us for a FREE valuation!

Our team is ready to help you sell your home for the highest possible price ASAP
© 2026 Listings courtesy of Canopy MLS as distributed by MLS GRID. All Rights Reserved.
Bought with Elizabeth Flynn • EXP Realty LLC Ballantyne
NEARBY SCHOOLS & BUSINESSES