

704-609-9300
Jeremy.Ordan@allentate.com
- Call Us:
704-609-9300
- Message Us:
Jeremy.Ordan@allentate.com


$346,500
$348,000
0.4%For more information regarding the value of a property, please contact us for a free consultation.
3959 Picasso CT Charlotte, NC 28205
2 Beds
3 Baths
1,340 SqFt
Key Details
Sold Price $346,500
Property Type Condo
Sub Type Condominium
Listing Status Sold
Purchase Type For Sale
Square Footage 1,340 sqft
Price per Sqft $258
Subdivision The Arts District
MLS Listing ID 4301554
Sold Date 09/14/26
Bedrooms 2
Full Baths 2
Half Baths 1
HOA Fees $322/mo
HOA Y/N 1
Abv Grd Liv Area 1,340
Year Built 2007
Property Sub-Type Condominium
Property Description
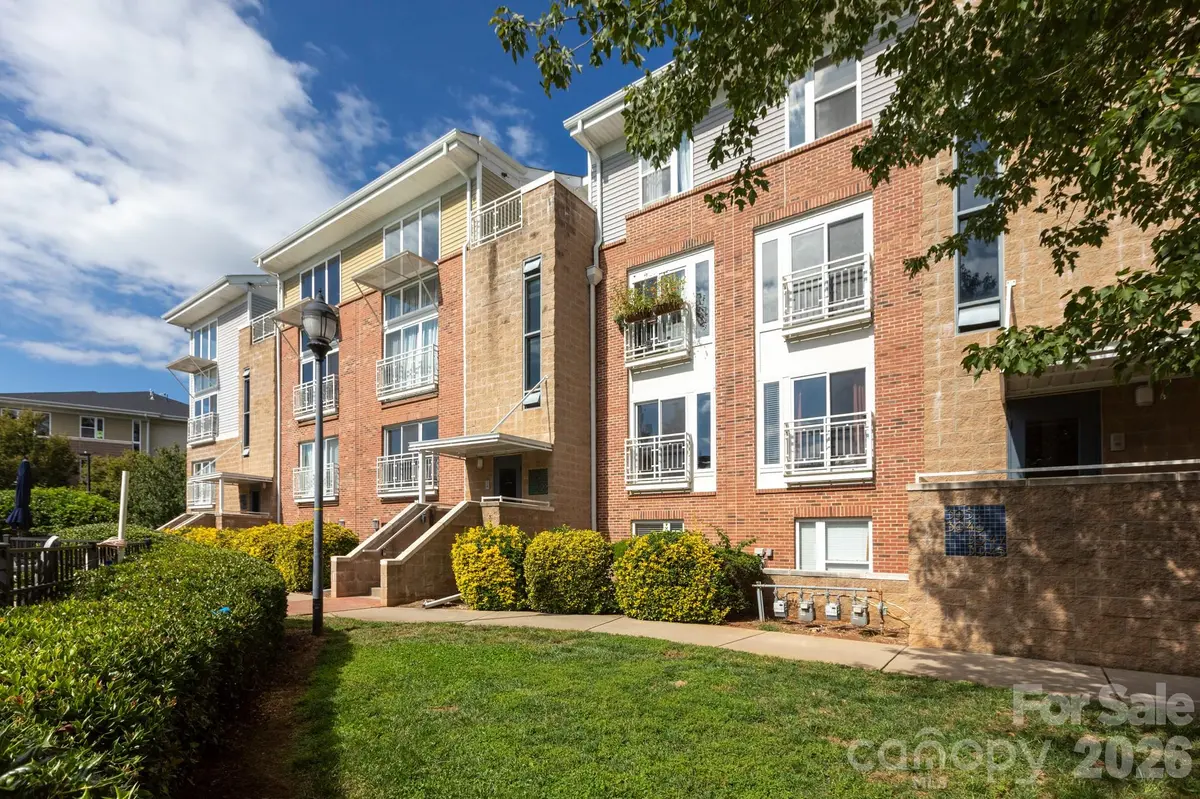
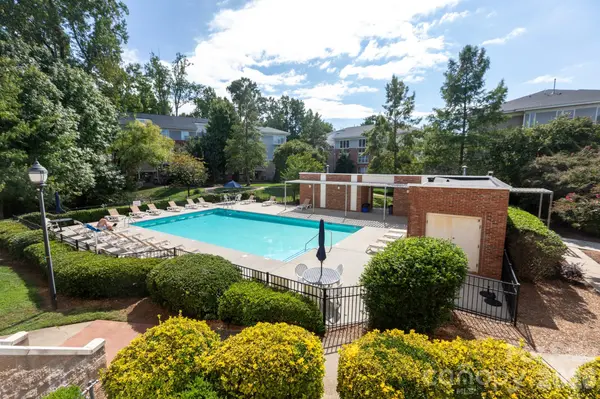
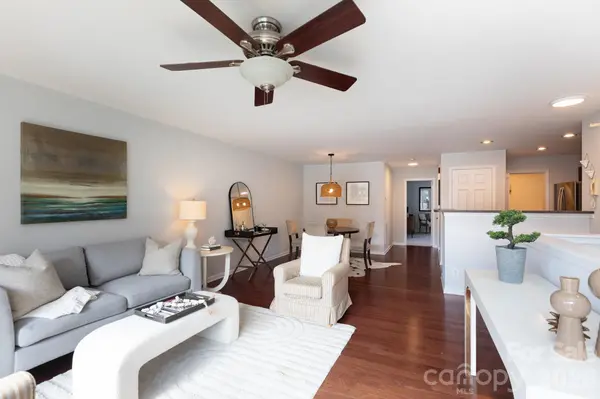
A SECOND CHANCE TO MAKE THIS ONE YOURS! Value and convenience in this stylish Noda condo, complete with a coveted attached garage. No communal hallways here: simply walk right in and enjoy the comfort of home. The main level features an open, light-filled layout with sliding doors overlooking the community pool. The spacious living area flows seamlessly into the dining space and kitchen, which offers updated appliances, a pantry, and a full laundry room. A guest powder room is tucked nearby, along with the roomy primary suite featuring a walk-in closet and an en-suite bath with dual vanity. Downstairs, you'll find a second generously sized bedroom with its own en-suite bath and sliding doors that open to a terrace. The lower foyer connects directly to the 244 sq ft attached garage — a unique layout in this community. All this is just a short stroll to NoDa's vibrant dining, shopping, arts scene, the light rail and a new Sprouts grocery store. Easy living meets unbeatable location. Welcome home!
Location
State NC
County Mecklenburg
Building/Complex Name The Renaissance
Zoning UR-3 CD
Rooms
Primary Bedroom Level Main
Main Level Bedrooms 1
Interior
Interior Features Breakfast Bar, Open Floorplan, Split Bedroom, Walk-In Closet(s)
Heating Central
Cooling Central Air
Fireplace false
Appliance Dishwasher, Disposal, Electric Range, Microwave
Laundry Laundry Room
Exterior
Garage Spaces 1.0
Street Surface Asphalt,Paved
Garage true
Building
Foundation Slab
Sewer Public Sewer
Water City
Level or Stories Two
Structure Type Brick Partial,Block,Vinyl
New Construction false
Schools
Elementary Schools Villa Heights
Middle Schools Eastway
High Schools Garinger
Others
Pets Allowed Conditional
HOA Name Kuester Management
Senior Community false
Acceptable Financing Cash, Conventional
Listing Terms Cash, Conventional
Special Listing Condition None
Read Less
Want to know what your home might be worth? Contact us for a FREE valuation!

Our team is ready to help you sell your home for the highest possible price ASAP
© 2026 Listings courtesy of Canopy MLS as distributed by MLS GRID. All Rights Reserved.
Bought with Sydney Verrett • My Townhome
NEARBY SCHOOLS & BUSINESSES