

704-609-9300
Jeremy.Ordan@allentate.com
- Call Us:
704-609-9300
- Message Us:
Jeremy.Ordan@allentate.com



$570,000
$569,900
For more information regarding the value of a property, please contact us for a free consultation.
3719 Dolly Madison RD Charlotte, NC 28208
3 Beds
3 Baths
1,800 SqFt
Key Details
Sold Price $570,000
Property Type Single Family Home
Sub Type Single Family Residence
Listing Status Sold
Purchase Type For Sale
Square Footage 1,800 sqft
Price per Sqft $316
Subdivision Bryant Park
MLS Listing ID 4393149
Sold Date 09/11/26
Bedrooms 3
Full Baths 2
Half Baths 1
HOA Fees $156/mo
HOA Y/N 1
Abv Grd Liv Area 1,800
Year Built 2016
Lot Size 4,356 Sqft
Acres 0.1
Property Sub-Type Single Family Residence
Property Description
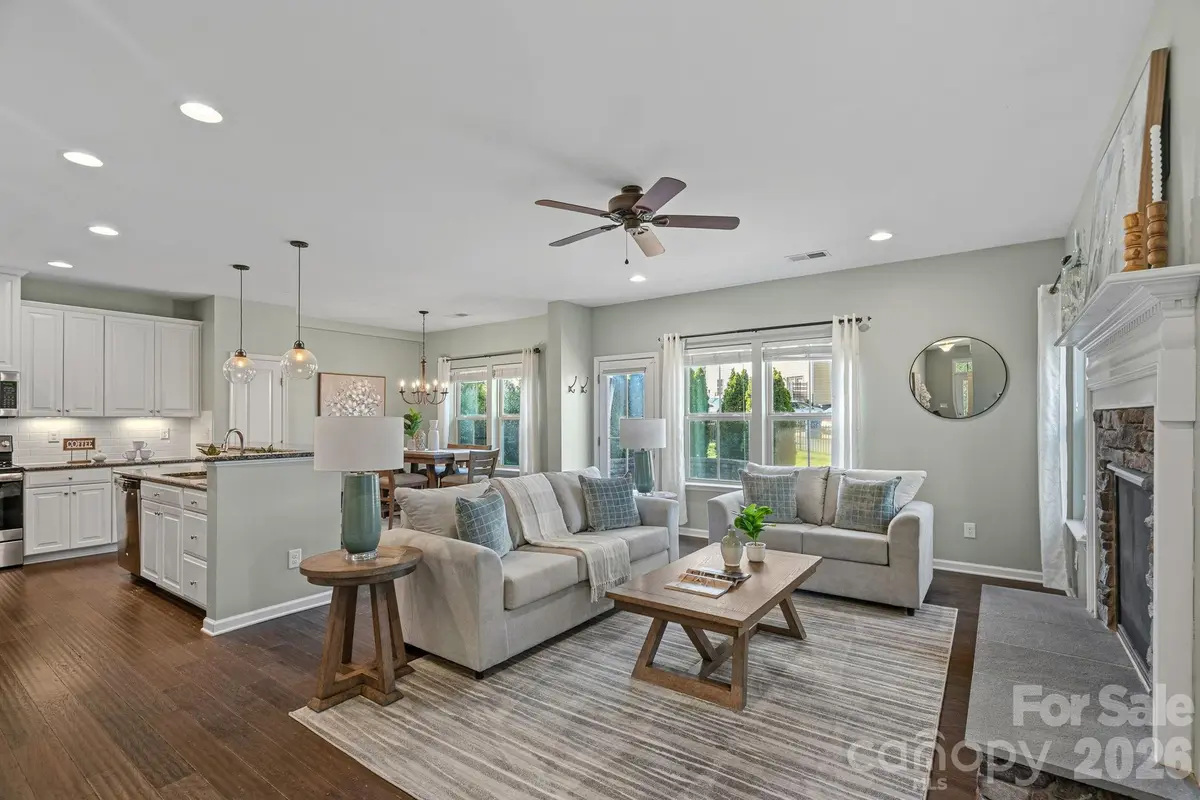
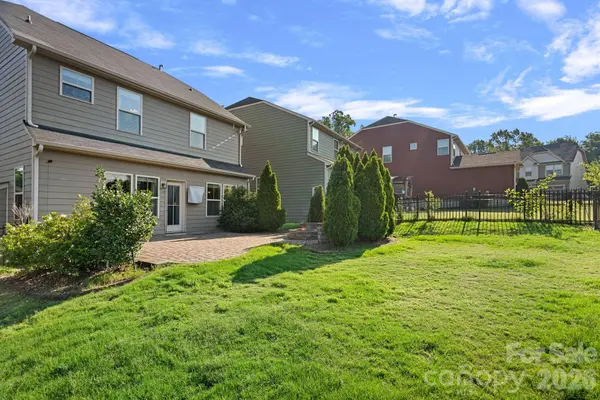
One of the few single-family homes in desirable Bryant Park! Built in 2016, this beautifully maintained 3-bedroom, 2.5-bath home offers an open-concept floor plan designed for both everyday living and entertaining. The spacious living room flows seamlessly into the dining area and stylish kitchen featuring white cabinetry, granite countertops, subway tile backsplash, stainless steel appliances, and ample storage. Step outside to enjoy your own private outdoor retreat complete with a paver patio, electric fire pit, and professional landscaping. The fully fenced backyard is one of the largest lots in the community, providing plenty of space for pets, play, gardening, or simply relaxing outdoors. Move-in ready and low maintenance, with HOA-maintained lawn care outside the fenced area. Enjoy the convenience of being within walking distance to the greenway, shops, restaurants, parks, and breweries. This home offers the perfect combination of single-family living, outdoor space, and a walkable lifestyle.
Location
State NC
County Mecklenburg
Zoning MUDD-O
Rooms
Primary Bedroom Level Upper
Interior
Heating Electric
Cooling Central Air, Electric
Fireplace true
Appliance Dishwasher, Disposal, Dryer, Electric Range, Microwave, Refrigerator, Washer
Laundry In Hall
Exterior
Exterior Feature Fire Pit, Other - See Remarks
Garage Spaces 2.0
Fence Back Yard, Fenced
Street Surface Concrete,Paved
Porch Patio
Garage true
Building
Foundation Slab
Sewer Public Sewer
Water City
Level or Stories Two
Structure Type Fiber Cement,Stone Veneer
New Construction false
Schools
Elementary Schools Unspecified
Middle Schools Unspecified
High Schools Unspecified
Others
Senior Community false
Acceptable Financing Cash, Conventional, VA Loan
Listing Terms Cash, Conventional, VA Loan
Special Listing Condition None
Read Less
Want to know what your home might be worth? Contact us for a FREE valuation!

Our team is ready to help you sell your home for the highest possible price ASAP
© 2026 Listings courtesy of Canopy MLS as distributed by MLS GRID. All Rights Reserved.
Bought with Jamie Werkman • I SHARE REALTY LLC
NEARBY SCHOOLS & BUSINESSES