

704-609-9300
Jeremy.Ordan@allentate.com
- Call Us:
704-609-9300
- Message Us:
Jeremy.Ordan@allentate.com


$320,000
$320,000
For more information regarding the value of a property, please contact us for a free consultation.
827 23rd AVE NE Hickory, NC 28601
3 Beds
2 Baths
1,855 SqFt
Key Details
Sold Price $320,000
Property Type Single Family Home
Sub Type Single Family Residence
Listing Status Sold
Purchase Type For Sale
Square Footage 1,855 sqft
Price per Sqft $172
Subdivision Landon P. Eckard
MLS Listing ID 4416331
Sold Date 09/17/26
Style Traditional
Bedrooms 3
Full Baths 2
Abv Grd Liv Area 1,855
Year Built 1960
Lot Size 0.440 Acres
Acres 0.44
Property Sub-Type Single Family Residence
Property Description
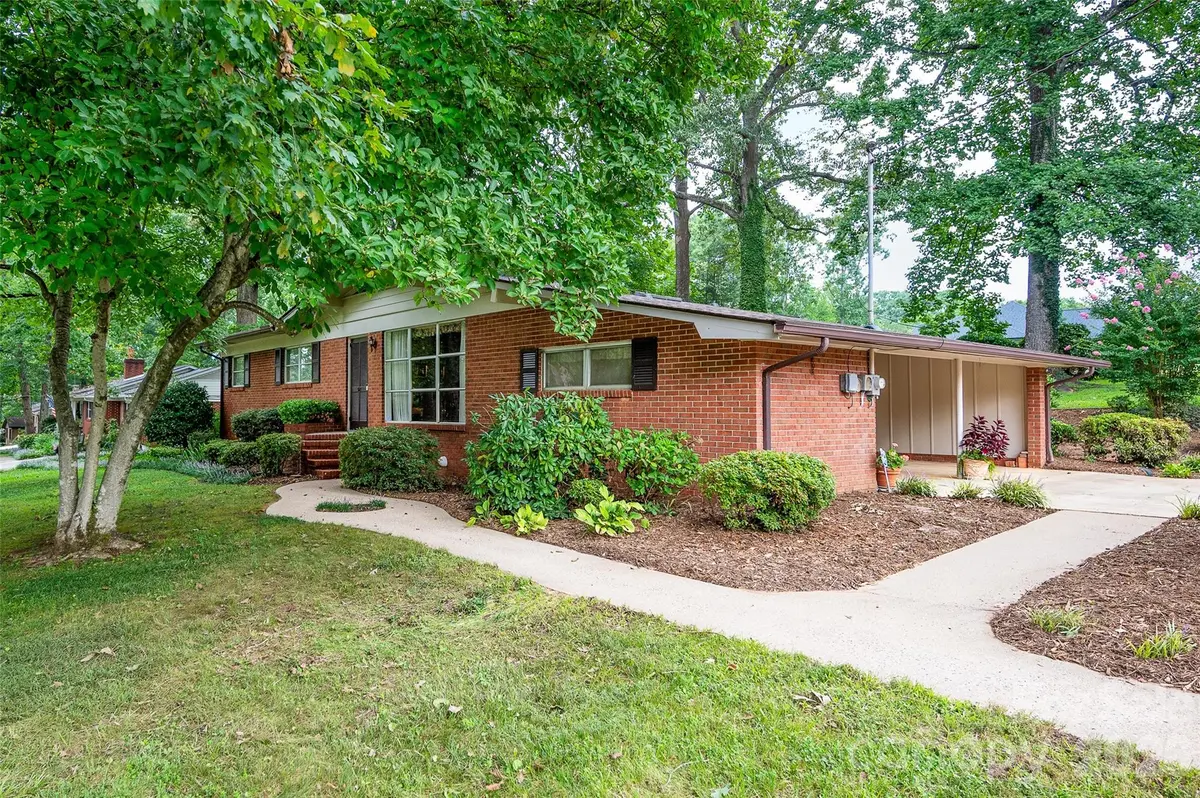
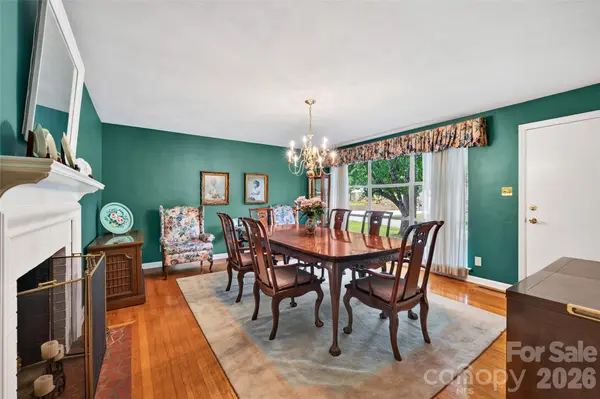
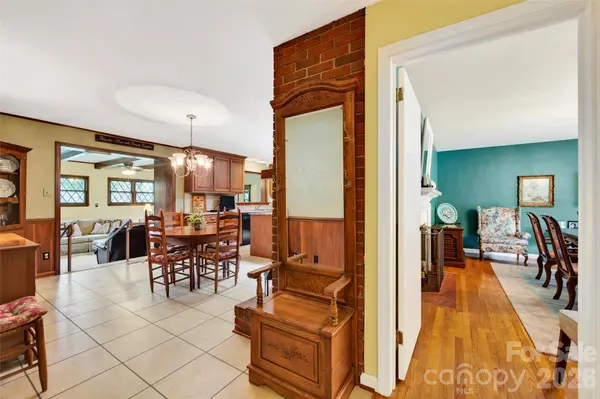
Welcome home to this charming Mid-Century brick ranch with contemporary architectural influences situated on a corner lot in NE Hickory! Step into the timeless charm of this inviting home, offering comfortable living space and endless potential to make it your own. With 3 bedrooms and 2 baths, the spacious layout includes a traditional formal living room, a generous kitchen with dining area and center bar seating, and a sunken den crowned by a distinctive beamed ceiling complete with a wet bar for entertaining. Three fireplaces add warmth, character, and cozy gathering spaces throughout the home! A convenient 2-car carport provides covered parking, while the outdoor space includes a beautiful private patio, additional storage and a 2-story playhouse ready for a little TLC. Brimming with classic appeal and room to personalize, this well-loved ranch is ready for its next chapter!
Location
State NC
County Catawba
Zoning Residential
Rooms
Basement Exterior Entry, Partial, Storage Space, Unfinished
Primary Bedroom Level Main
Main Level Bedrooms 3
Interior
Heating Forced Air, Natural Gas
Cooling Central Air
Flooring Carpet, Tile, Wood
Fireplaces Type Den, Kitchen, Living Room
Fireplace true
Appliance Dishwasher, Disposal, Electric Range, Microwave, Refrigerator, Tankless Water Heater
Laundry Electric Dryer Hookup, In Carport, Utility Room, Washer Hookup
Exterior
Carport Spaces 2
Utilities Available Cable Available, Electricity Connected, Natural Gas, Underground Utilities
Roof Type Composition
Street Surface Concrete,Paved
Porch Front Porch, Patio
Garage false
Building
Lot Description Cleared, Corner Lot, Level, Wooded
Foundation Basement, Crawl Space, Slab
Sewer Public Sewer
Water Public
Architectural Style Traditional
Level or Stories One
Structure Type Brick Full
New Construction false
Schools
Elementary Schools Clyde Campbell
Middle Schools Arndt
High Schools St. Stephens
Others
Senior Community false
Restrictions Subdivision
Acceptable Financing Cash, Conventional, FHA, VA Loan
Listing Terms Cash, Conventional, FHA, VA Loan
Special Listing Condition None
Read Less
Want to know what your home might be worth? Contact us for a FREE valuation!

Our team is ready to help you sell your home for the highest possible price ASAP
© 2026 Listings courtesy of Canopy MLS as distributed by MLS GRID. All Rights Reserved.
Bought with James Berbec • Nestlewood Realty LLC
NEARBY SCHOOLS & BUSINESSES