

704-609-9300
Jeremy.Ordan@allentate.com
- Call Us:
704-609-9300
- Message Us:
Jeremy.Ordan@allentate.com


$315,000
$319,900
1.5%For more information regarding the value of a property, please contact us for a free consultation.
1772 Woodridge CIR Hickory, NC 28602
3 Beds
3 Baths
1,910 SqFt
Key Details
Sold Price $315,000
Property Type Single Family Home
Sub Type Single Family Residence
Listing Status Sold
Purchase Type For Sale
Square Footage 1,910 sqft
Price per Sqft $164
Subdivision Woodridge
MLS Listing ID 4410286
Sold Date 09/17/26
Bedrooms 3
Full Baths 2
Half Baths 1
Abv Grd Liv Area 1,265
Year Built 1981
Lot Size 0.320 Acres
Acres 0.32
Property Sub-Type Single Family Residence
Property Description
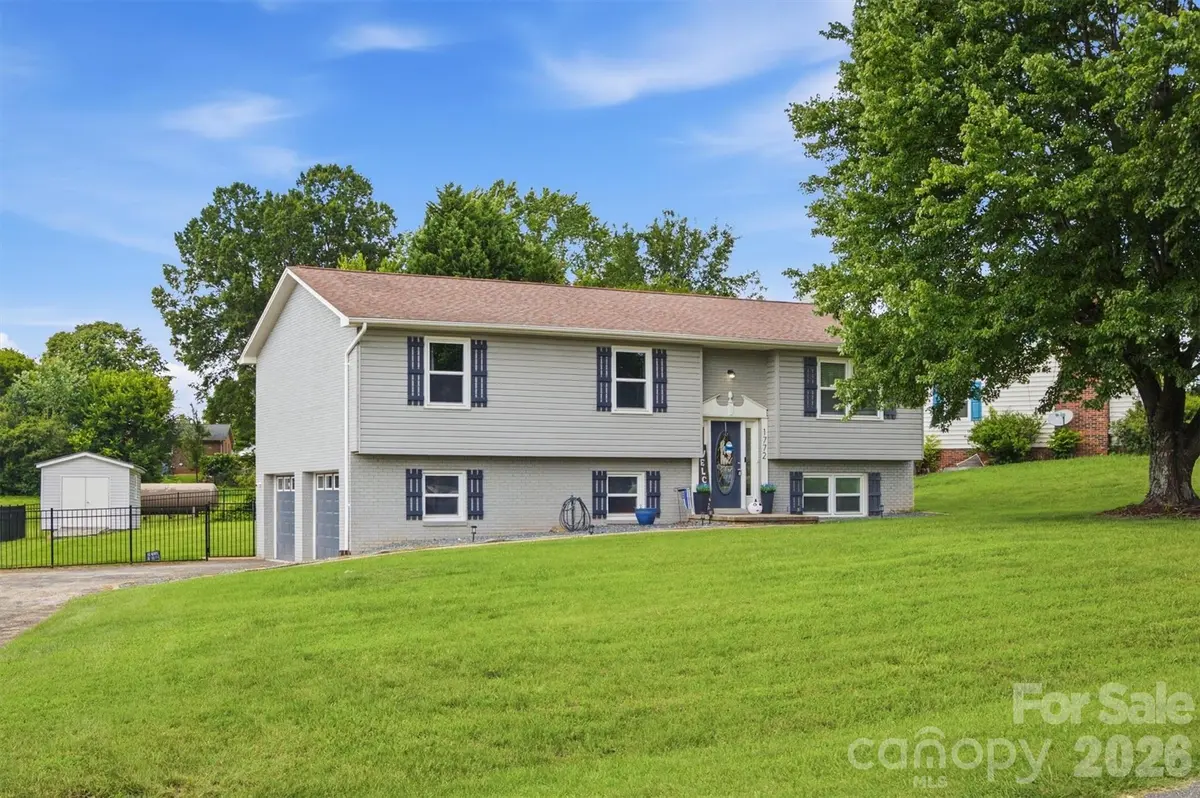
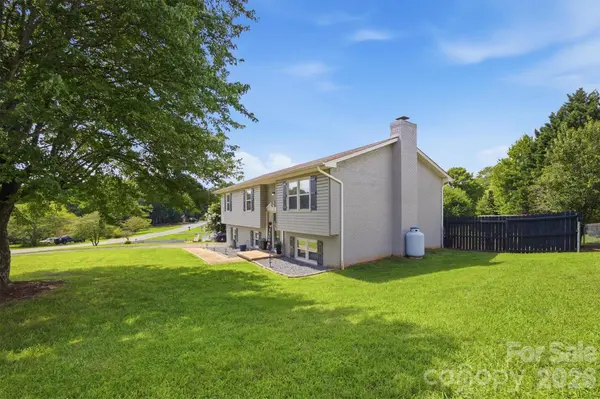
Welcome home to this stylishly updated property in sought-after Mountain View area! Conveniently located just minutes from Highway 321 and Hickory, you'll enjoy easy access to shopping, dining, and commuting—without the burden of city taxes. Seller will pay CLOSING COST with an acceptable offer! Step inside to an inviting open-concept floor plan that seamlessly connects the living room, dining area, and kitchen, creating the perfect space for everyday living and entertaining. The main level features three bedrooms and two full bathrooms, including a spacious primary suite with a private en-suite bath. Thoughtful updates throughout the home include luxury vinyl plank (LVP) flooring, granite countertops, updated plumbing and light fixtures, beautifully renovated bathrooms, and replacement windows. The finished basement expands your living space with a large open family room featuring a cozy fireplace, a convenient half bath for guests, a dedicated laundry room, and access to the oversized double garage. Outside, you'll love the level lot and fully fenced backyard—ideal for pets, play, gardening, or relaxing evenings outdoors. This move-in-ready home combines modern updates, a desirable location, and exceptional value. Don't miss your opportunity to make it yours!
Location
State NC
County Catawba
Zoning R-20
Rooms
Basement Interior Entry, Partially Finished
Primary Bedroom Level Main
Main Level Bedrooms 3
Interior
Interior Features Open Floorplan, Walk-In Closet(s)
Heating Heat Pump
Cooling Heat Pump
Flooring Carpet, Vinyl
Fireplaces Type Family Room, Recreation Room
Fireplace true
Appliance Dishwasher, Electric Range, Electric Water Heater, Exhaust Fan, Microwave, Refrigerator
Laundry In Basement, Laundry Room
Exterior
Exterior Feature Other - See Remarks
Garage Spaces 2.0
Fence Fenced
Utilities Available Cable Available, Propane
Roof Type Architectural Shingle
Street Surface Asphalt,Paved
Porch Deck
Garage true
Building
Lot Description Cleared, Level, Rolling Slope
Foundation Basement
Sewer Septic Installed
Water Community Well
Level or Stories Split Entry (Bi-Level)
Structure Type Brick Full,Vinyl
New Construction false
Schools
Elementary Schools Mountain View
Middle Schools Jacobs Fork
High Schools Fred T. Foard
Others
Senior Community false
Acceptable Financing Cash, Conventional, FHA, USDA Loan, VA Loan
Listing Terms Cash, Conventional, FHA, USDA Loan, VA Loan
Special Listing Condition None
Read Less
Want to know what your home might be worth? Contact us for a FREE valuation!

Our team is ready to help you sell your home for the highest possible price ASAP
© 2026 Listings courtesy of Canopy MLS as distributed by MLS GRID. All Rights Reserved.
Bought with Kevin Cervantes • Coldwell Banker Boyd & Hassell
NEARBY SCHOOLS & BUSINESSES