

704-609-9300
Jeremy.Ordan@allentate.com
- Call Us:
704-609-9300
- Message Us:
Jeremy.Ordan@allentate.com



$650,000
$670,000
3.0%For more information regarding the value of a property, please contact us for a free consultation.
14222 Holly Springs DR Huntersville, NC 28078
4 Beds
3 Baths
2,878 SqFt
Key Details
Sold Price $650,000
Property Type Single Family Home
Sub Type Single Family Residence
Listing Status Sold
Purchase Type For Sale
Square Footage 2,878 sqft
Price per Sqft $225
Subdivision Monteith Park
MLS Listing ID 4406737
Sold Date 09/17/26
Style Charleston
Bedrooms 4
Full Baths 2
Half Baths 1
HOA Fees $77/ann
HOA Y/N 1
Abv Grd Liv Area 2,878
Year Built 2009
Lot Size 6,098 Sqft
Acres 0.14
Property Sub-Type Single Family Residence
Property Description
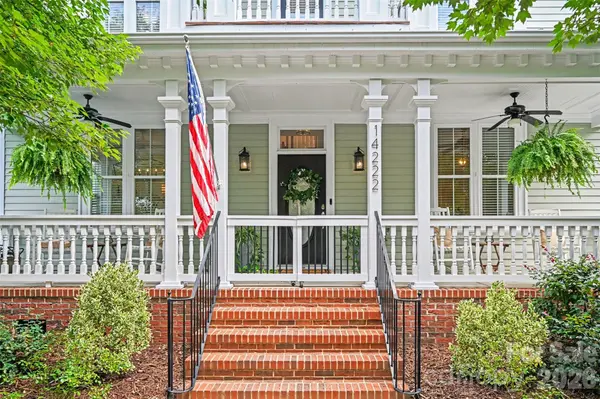
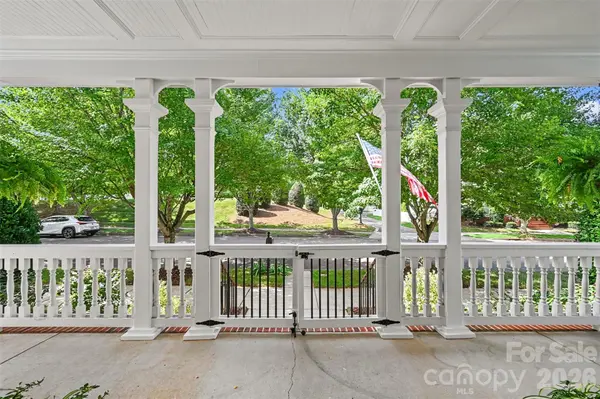
Welcome home to this charming Charleston-style home featuring 4 bedrooms, 3 bathrooms, and a bright, open-concept floor plan filled with natural light. Situated on a spacious lot overlooking a community green space, this home offers both comfort and style. The main level includes a formal dining room, a flexible playroom or home office, and a light-filled kitchen that opens to the living area. Enjoy a dining nook, large pantry, and convenient laundry room. Upstairs, the spacious primary suite features a tray ceiling, updated California Closet system, and an ensuite bath. Three additional bedrooms provide plenty of space, including one with upgraded closet organization. Step outside to a beautifully landscaped backyard with paver patio and custom garden beds. Thoughtful updates include cohesive lighting throughout, new LVP flooring (2025), new roof (2025), and HVAC/A/C units (2020). Monteith Park offers walking trails, a community pool, green spaces, and frequent neighborhood events. Conveniently located near Birkdale Village, I-77, and downtown Huntersville. Agent is owner.
Location
State NC
County Mecklenburg
Zoning RES
Rooms
Primary Bedroom Level Upper
Interior
Interior Features Attic Stairs Pulldown, Open Floorplan, Pantry, Walk-In Closet(s)
Heating Forced Air, Natural Gas
Cooling Central Air, Multi Units
Fireplaces Type Gas
Fireplace true
Appliance Dishwasher, Microwave, Oven, Washer/Dryer
Laundry Main Level
Exterior
Garage Spaces 2.0
Fence Back Yard
Community Features Clubhouse, Outdoor Pool, Sidewalks, Walking Trails
Street Surface Concrete,Paved
Porch Balcony, Front Porch
Garage true
Building
Foundation Crawl Space
Builder Name Saussy Burbank
Sewer Public Sewer
Water City
Architectural Style Charleston
Level or Stories Two
Structure Type Fiber Cement
New Construction false
Schools
Elementary Schools Huntersville
Middle Schools Bailey
High Schools William Amos Hough
Others
HOA Name CSI
Senior Community false
Restrictions Architectural Review
Special Listing Condition None
Read Less
Want to know what your home might be worth? Contact us for a FREE valuation!

Our team is ready to help you sell your home for the highest possible price ASAP
© 2026 Listings courtesy of Canopy MLS as distributed by MLS GRID. All Rights Reserved.
Bought with Jason Abernethy • Howard Hanna Allen Tate Huntersville
NEARBY SCHOOLS & BUSINESSES