

704-609-9300
Jeremy.Ordan@allentate.com
- Call Us:
704-609-9300
- Message Us:
Jeremy.Ordan@allentate.com


$725,000
$849,000
14.6%For more information regarding the value of a property, please contact us for a free consultation.
6116 Old Providence RD Charlotte, NC 28226
4 Beds
3 Baths
3,339 SqFt
Key Details
Sold Price $725,000
Property Type Single Family Home
Sub Type Single Family Residence
Listing Status Sold
Purchase Type For Sale
Square Footage 3,339 sqft
Price per Sqft $217
Subdivision Providence Woods
MLS Listing ID 4363189
Sold Date 09/17/26
Style Traditional
Bedrooms 4
Full Baths 3
Construction Status Completed
Abv Grd Liv Area 3,339
Year Built 1968
Lot Size 0.450 Acres
Acres 0.45
Lot Dimensions 116 x 183 x 121 x 164
Property Sub-Type Single Family Residence
Property Description
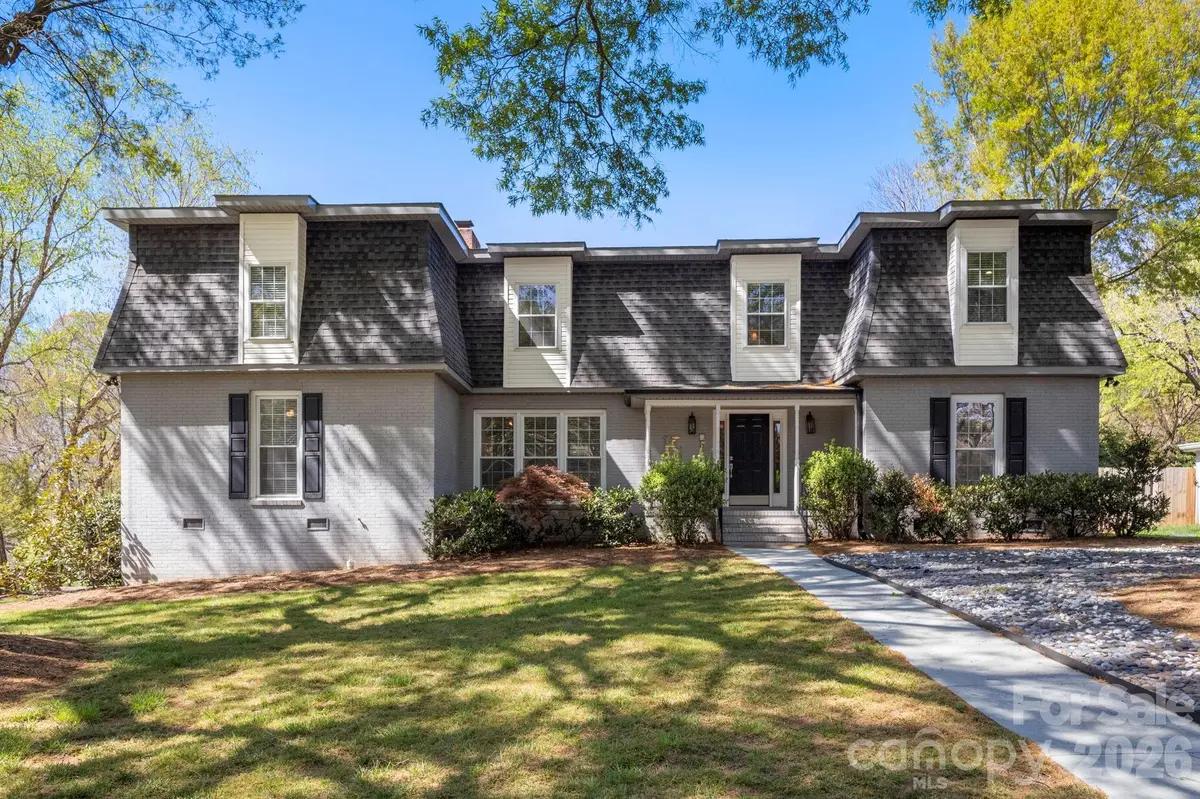
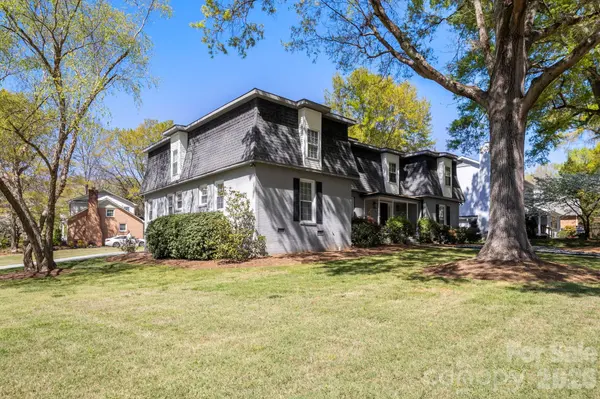
SUBSTANTIAL PRICE IMPROVEMENT! Welcome to 6116 Old Providence Road in one of Charlotte's much sought after neighborhoods! This French Provincial style home has had some pitch added to the roofing by owner in the past for those that may not be fans of flat roofed houses. This four-bedroom home includes two large bedrooms downstairs (primary included) and an additional two bedrooms upstairs. Two bathrooms on main level and a third bathroom upstairs. This well-maintained home has an eat-in kitchen area as well as a computer/work desk space. In addition, the home's main level has a spacious den with built-in bookcases, formal living room, formal dining room and a beautiful entrance foyer with slate flooring. Just inside the back entrance is a large sunroom with wrap around glass windows with shades. In addition to the two well sized bedrooms upstairs, there is the full bathroom and a very large bonus room with endless possibilities for use! Upstairs area also includes spacious walk-in attic storage.
Location
State NC
County Mecklenburg
Zoning N1-A
Rooms
Primary Bedroom Level Main
Main Level Bedrooms 2
Interior
Interior Features Attic Walk In
Heating Forced Air, Natural Gas
Cooling Central Air
Flooring Carpet, Concrete, Slate, Tile, Vinyl, Wood
Fireplaces Type Living Room
Fireplace true
Appliance Dishwasher, Gas Cooktop, Gas Water Heater, Microwave, Oven, Refrigerator with Ice Maker, Washer/Dryer
Laundry Common Area, Main Level
Exterior
Utilities Available Cable Available, Electricity Connected, Natural Gas
Roof Type Architectural Shingle
Street Surface Concrete,Paved
Porch Enclosed, Front Porch, Glass Enclosed, Rear Porch
Garage false
Building
Lot Description Corner Lot
Foundation Crawl Space
Sewer Public Sewer
Water City
Architectural Style Traditional
Level or Stories Two
Structure Type Brick Partial,Vinyl
New Construction false
Construction Status Completed
Schools
Elementary Schools Sharon
Middle Schools Carmel
High Schools South Mecklenburg
Others
Senior Community false
Acceptable Financing Cash, Conventional, FHA
Listing Terms Cash, Conventional, FHA
Special Listing Condition None
Read Less
Want to know what your home might be worth? Contact us for a FREE valuation!

Our team is ready to help you sell your home for the highest possible price ASAP
© 2026 Listings courtesy of Canopy MLS as distributed by MLS GRID. All Rights Reserved.
Bought with Travis Mercer • Sycamore Properties Inc
NEARBY SCHOOLS & BUSINESSES