

704-609-9300
Jeremy.Ordan@allentate.com
- Call Us:
704-609-9300
- Message Us:
Jeremy.Ordan@allentate.com
$330,000
$330,000
For more information regarding the value of a property, please contact us for a free consultation.
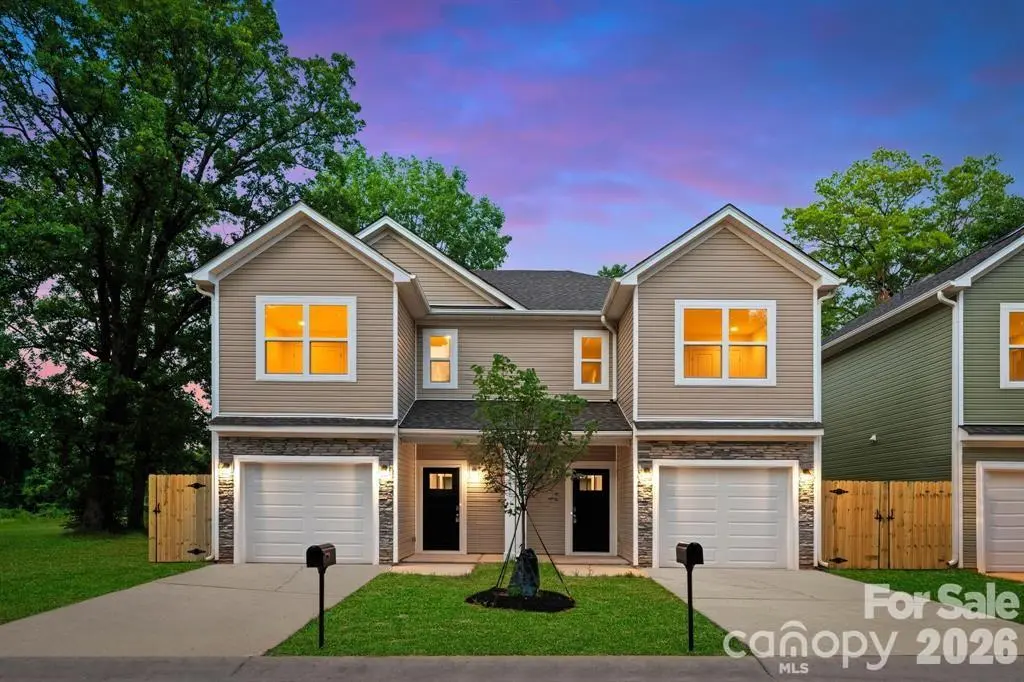
2922 Capitol DR Charlotte, NC 28208
3 Beds
3 Baths
1,559 SqFt
Key Details
Sold Price $330,000
Property Type Single Family Home
Sub Type Single Family Residence
Listing Status Sold
Purchase Type For Sale
Square Footage 1,559 sqft
Price per Sqft $211
MLS Listing ID 4426053
Sold Date 09/17/26
Bedrooms 3
Full Baths 2
Half Baths 1
Construction Status Completed
Abv Grd Liv Area 1,559
Year Built 2026
Lot Size 0.340 Acres
Acres 0.34
Property Sub-Type Single Family Residence
Property Description
Enjoy modern, low-maintenance living in this newly constructed townhome located in a convenient west Charlotte area with easy access to Uptown, Charlotte Douglas International Airport, and major commuter routes. Designed with an open-concept layout, the main level seamlessly connects the kitchen, dining, and living spaces, creating a functional setting for both everyday living and entertaining. Upstairs, the spacious primary suite offers a private retreat with a well-appointed bath, while additional bedrooms provide flexibility for guests, work-from-home space, or hobbies. Surrounded by shopping, dining, and ongoing growth throughout the area, this home offers a great opportunity to own new construction in one of Charlotte's increasingly desirable locations. Photos are representative of previous builds, and final finishes may vary.
Location
State NC
County Mecklenburg
Zoning N1-C
Rooms
Primary Bedroom Level Upper
Interior
Heating Electric, Heat Pump
Cooling Ceiling Fan(s), Central Air
Fireplace false
Appliance Dishwasher, Disposal, Electric Range, Electric Water Heater, Microwave, Refrigerator with Ice Maker
Laundry Laundry Closet, Upper Level
Exterior
Garage Spaces 1.0
Street Surface Concrete,Paved
Garage true
Building
Foundation Slab
Builder Name Northway Homes LLC
Sewer Public Sewer
Water City
Level or Stories Two
Structure Type Vinyl
New Construction true
Construction Status Completed
Schools
Elementary Schools Renaissance West Steam Academy
Middle Schools Renaissance West Steam Academy
High Schools Harding University
Others
Senior Community false
Special Listing Condition None
Read Less
Want to know what your home might be worth? Contact us for a FREE valuation!

Our team is ready to help you sell your home for the highest possible price ASAP
© 2026 Listings courtesy of Canopy MLS as distributed by MLS GRID. All Rights Reserved.
Bought with Liz Young • RE/MAX Executive
NEARBY SCHOOLS & BUSINESSES