

704-609-9300
Jeremy.Ordan@allentate.com
- Call Us:
704-609-9300
- Message Us:
Jeremy.Ordan@allentate.com

$329,000
$329,000
For more information regarding the value of a property, please contact us for a free consultation.
4819 Hopewood LN Charlotte, NC 28216
3 Beds
3 Baths
1,687 SqFt
Key Details
Sold Price $329,000
Property Type Single Family Home
Sub Type Single Family Residence
Listing Status Sold
Purchase Type For Sale
Square Footage 1,687 sqft
Price per Sqft $195
Subdivision Ridgemont
MLS Listing ID 4390818
Sold Date 09/15/26
Bedrooms 3
Full Baths 2
Half Baths 1
Construction Status Completed
HOA Fees $12/ann
HOA Y/N 1
Abv Grd Liv Area 1,687
Year Built 2002
Lot Size 9,278 Sqft
Acres 0.213
Property Sub-Type Single Family Residence
Property Description
Back on the market through no fault of the seller! Previous buyer was unable to complete the purchase due to a change in personal circumstances. The home successfully completed inspections with only minor findings.
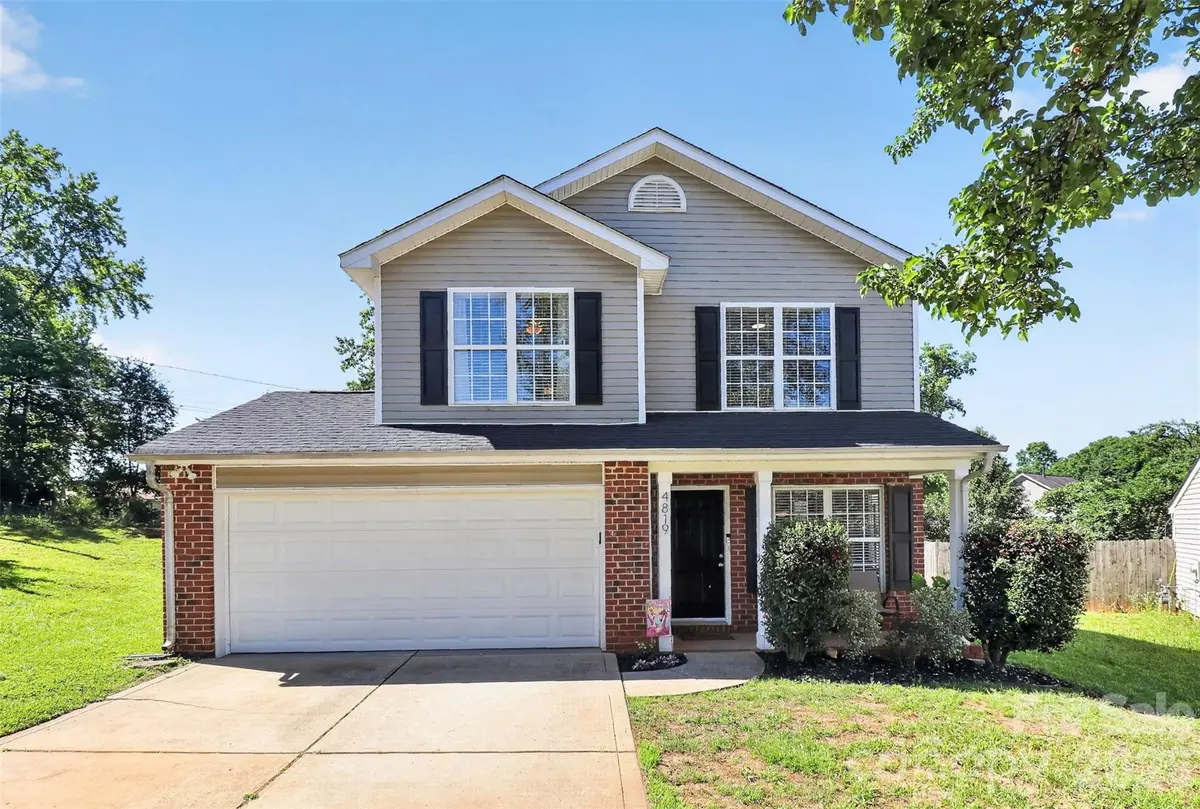
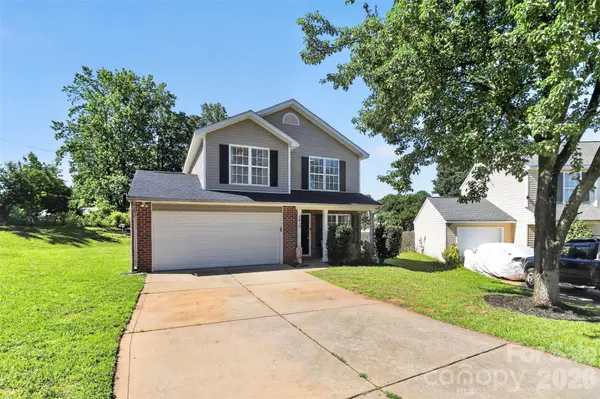
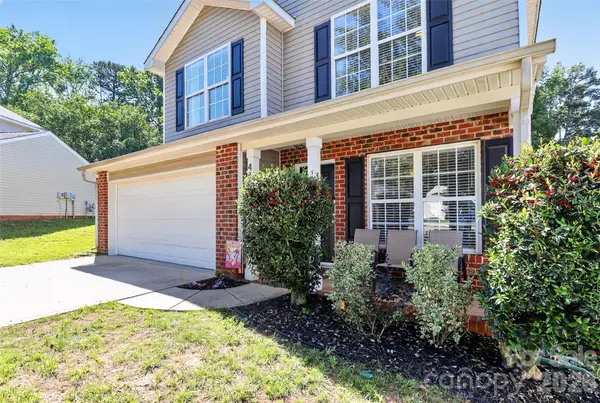
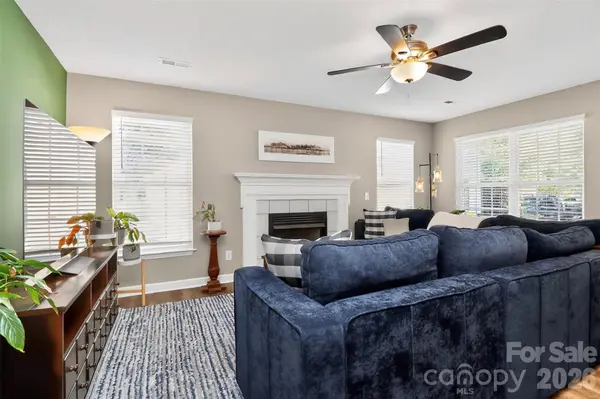
Move-in ready with a NEW roof (2023), NEW HVAC (2023), NEW water heater (2021), and updated bathroom vanities (2025), this beautifully maintained home offers peace of mind from day one. Tucked at the end of a quiet cul-de-sac in Ridgemont, this two-story charmer offers the best of both worlds — a peaceful neighborhood setting with quick access to I-77, Riverbend Village shopping & dining, and Uptown Charlotte just minutes away. A welcoming front porch sets the tone before you step inside to an open main level featuring a living room anchored by a cozy fireplace, a dining area perfect for gathering, and a kitchen with stainless appliances. A convenient half bath and main-level laundry complete the first floor. Upstairs, the owner's suite welcomes you with vaulted ceilings, a private bath with dual sinks, separate tub & shower, and a generous walk-in closet. Two additional bedrooms share a full hall bath, while a versatile loft offers endless possibilities — home office, playroom, media room, or whatever your heart desires. Out back, fire up the grill on the patio or simply enjoy the privacy of your cul-de-sac lot. The attached two-car garage and concrete driveway provide plenty of parking and storage. Best of all, the major systems are already handled: new roof & HVAC in 2023, new water heater in 2021, and updated bathroom vanities in 2025 — move in with confidence and start living from day one. Welcome home!
Location
State NC
County Mecklenburg
Zoning N1-B
Rooms
Primary Bedroom Level Upper
Interior
Heating Heat Pump
Cooling Central Air
Fireplace true
Appliance Dishwasher, Dryer, Electric Range, Electric Water Heater, Microwave, Washer
Laundry Laundry Room
Exterior
Garage Spaces 2.0
Street Surface Concrete,Paved
Porch Patio
Garage true
Building
Lot Description Cul-De-Sac
Foundation Slab
Sewer Public Sewer
Water City
Level or Stories Two
Structure Type Brick Partial,Vinyl
New Construction false
Construction Status Completed
Schools
Elementary Schools Unspecified
Middle Schools Unspecified
High Schools Unspecified
Others
Senior Community false
Acceptable Financing Cash, Conventional, FHA, USDA Loan, VA Loan
Listing Terms Cash, Conventional, FHA, USDA Loan, VA Loan
Special Listing Condition None
Read Less
Want to know what your home might be worth? Contact us for a FREE valuation!

Our team is ready to help you sell your home for the highest possible price ASAP
© 2026 Listings courtesy of Canopy MLS as distributed by MLS GRID. All Rights Reserved.
Bought with Jenee Jemison • NorthGroup Real Estate LLC
NEARBY SCHOOLS & BUSINESSES