

704-609-9300
Jeremy.Ordan@allentate.com
- Call Us:
704-609-9300
- Message Us:
Jeremy.Ordan@allentate.com


$697,000
$749,000
6.9%For more information regarding the value of a property, please contact us for a free consultation.
3034 Eastburn RD Charlotte, NC 28210
5 Beds
3 Baths
2,771 SqFt
Key Details
Sold Price $697,000
Property Type Single Family Home
Sub Type Single Family Residence
Listing Status Sold
Purchase Type For Sale
Square Footage 2,771 sqft
Price per Sqft $251
Subdivision Fairmeadows
MLS Listing ID 4388623
Sold Date 09/15/26
Style Traditional
Bedrooms 5
Full Baths 3
Abv Grd Liv Area 1,633
Year Built 1963
Lot Size 0.540 Acres
Acres 0.54
Property Sub-Type Single Family Residence
Property Description
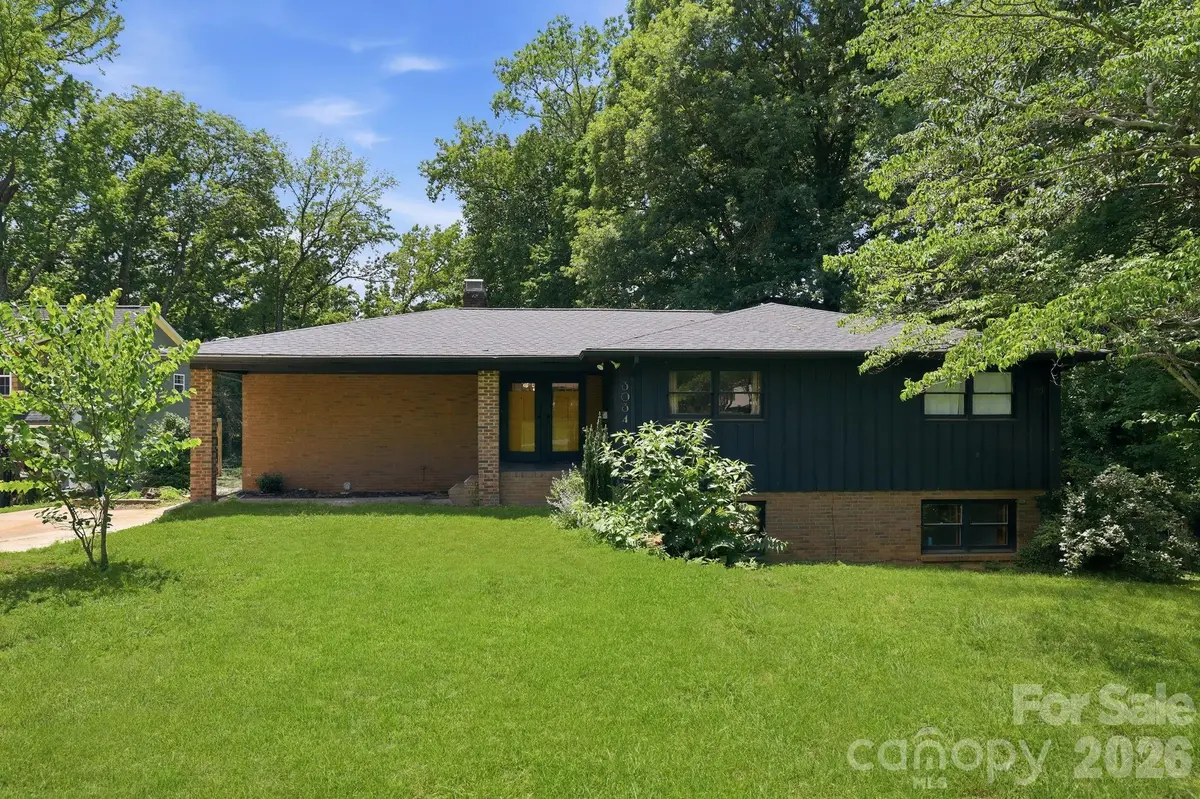
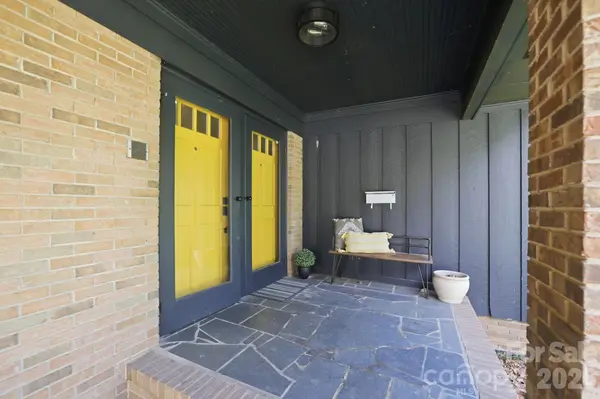
BRING ALL OFFERS! Price Improved to almost $171,000 BELOW APPRAISED VALUE!! Welcome to this partially renovated SouthPark-area gem, perfectly situated on a private, wooded 0.54-acre homesite in one of Charlotte's most desirable locations. Combining some modern updates, flexible living space, and a serene setting, this home offers the best of both convenience and privacy just minutes from SouthPark's premier shopping, dining, and entertainment with room for a buyer to come in and make some amazing improvements! Filled with natural light, the open-concept floor plan creates an inviting atmosphere ideal for both everyday living and entertaining. The stunning renovated kitchen serves as the centerpiece of the home, featuring stylish finishes and seamless flow into the main living areas. Recent improvements include updated flooring, a new roof installed in 2024, with some additional upgrades throughout. A pre-listing inspection has been completed, and an appraisal was completed in May 2026, providing additional confidence for prospective buyers. Please refer to attached feature sheet and disclosure for complete list of seller improvements and renovations. We are currently listed well under appraised value!! Some photos are virtually staged to show room usage.
Location
State NC
County Mecklenburg
Zoning UR-2(CD)
Rooms
Basement Basement Shop, Bath/Stubbed, Daylight, Exterior Entry, Finished, Full, Interior Entry, Multiple Below-Grade Levels, Storage Space, Sump Pump, Walk-Out Access, Walk-Up Access
Guest Accommodations None
Primary Bedroom Level Main
Main Level Bedrooms 3
Interior
Interior Features Kitchen Island, Open Floorplan, Storage, Walk-In Closet(s)
Heating Forced Air, Heat Pump
Cooling Central Air
Flooring Vinyl
Fireplaces Type Living Room
Fireplace true
Appliance Dishwasher, Disposal, Electric Oven, Exhaust Fan, Gas Oven, Microwave, Oven, Self Cleaning Oven
Laundry In Basement, Utility Room, Lower Level
Exterior
Community Features Clubhouse, Recreation Area, Sidewalks, Street Lights, Walking Trails
Utilities Available Cable Available, Cable Connected, Electricity Connected, Fiber Optics
Roof Type Architectural Shingle
Street Surface Concrete
Accessibility Two or More Access Exits
Porch Covered, Front Porch, Porch, Rear Porch, Screened
Garage false
Building
Lot Description Cleared, Private, Wooded
Foundation Basement
Sewer Public Sewer
Water City
Architectural Style Traditional
Level or Stories One
Structure Type Brick Partial
New Construction false
Schools
Elementary Schools Sharon
Middle Schools Alexander Graham
High Schools South Mecklenburg
Others
Senior Community false
Restrictions Subdivision
Acceptable Financing Cash, Conventional
Listing Terms Cash, Conventional
Special Listing Condition Third Party Approval
Read Less
Want to know what your home might be worth? Contact us for a FREE valuation!

Our team is ready to help you sell your home for the highest possible price ASAP
© 2026 Listings courtesy of Canopy MLS as distributed by MLS GRID. All Rights Reserved.
Bought with Aaron Bauer • United Investexusa 19 LLC
NEARBY SCHOOLS & BUSINESSES