

704-609-9300
Jeremy.Ordan@allentate.com
- Call Us:
704-609-9300
- Message Us:
Jeremy.Ordan@allentate.com




$320,000
$330,000
3.0%For more information regarding the value of a property, please contact us for a free consultation.
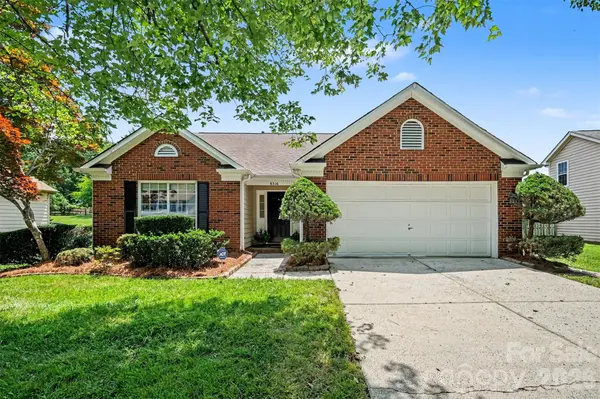
8316 Rhian Brook LN Charlotte, NC 28216
3 Beds
2 Baths
1,513 SqFt
Key Details
Sold Price $320,000
Property Type Single Family Home
Sub Type Single Family Residence
Listing Status Sold
Purchase Type For Sale
Square Footage 1,513 sqft
Price per Sqft $211
Subdivision Wedgewood
MLS Listing ID 4402684
Sold Date 09/07/26
Style Transitional
Bedrooms 3
Full Baths 2
HOA Fees $20/qua
HOA Y/N 1
Abv Grd Liv Area 1,513
Year Built 1994
Lot Size 0.280 Acres
Acres 0.28
Lot Dimensions 68 x 153 x 92 x 167
Property Sub-Type Single Family Residence
Property Description
Welcome to the perfect blend of comfort, convenience, and effortless one-level living. This meticulously maintained and thoughtfully updated home is entirely turnkey—with all appliances included and a brand-new HVAC system installed in 2024 for total peace of mind. At the heart of the home, a bright and airy great room flows seamlessly into the dining area and a spacious kitchen, featuring contemporary black cabinetry, an eat-in breakfast nook, and a convenient pass-through window. The primary suite serves as a peaceful retreat, complete with a generous walk-in closet and an upgraded en-suite bath boasting a dual vanity and a premium, full step-in shower with a built-in seat and sliding sprayer. Two additional versatile bedrooms offer excellent storage—one featuring plush carpeting and a walk-in closet, and the other with laminate flooring. Outside, your private retreat awaits. Relax on the beautiful composite deck overlooking a beautifully landscaped 0.28-acre lot, where mature bushes and side fencing provide excellent backyard privacy. Perfectly suited for any stage of life, this home is ready for its next chapter. Schedule your tour today and make it yours!
Location
State NC
County Mecklenburg
Zoning R-9PUD
Rooms
Primary Bedroom Level Main
Main Level Bedrooms 3
Interior
Interior Features Attic Stairs Pulldown
Heating Forced Air
Cooling Central Air
Flooring Carpet, Laminate, Tile
Fireplaces Type Great Room
Fireplace true
Appliance Dishwasher, Disposal, Electric Range, Exhaust Fan, Ice Maker, Microwave, Plumbed For Ice Maker, Refrigerator with Ice Maker, Self Cleaning Oven, Washer/Dryer
Laundry Electric Dryer Hookup, Laundry Closet, Main Level
Exterior
Garage Spaces 2.0
Utilities Available Cable Connected, Electricity Connected, Natural Gas
View Year Round
Roof Type Architectural Shingle
Street Surface Concrete,Paved
Accessibility Two or More Access Exits
Porch Deck
Garage true
Building
Foundation Slab
Sewer Public Sewer
Water City
Architectural Style Transitional
Level or Stories One
Structure Type Brick Partial,Hardboard Siding
New Construction false
Schools
Elementary Schools Unspecified
Middle Schools Unspecified
High Schools Unspecified
Others
HOA Name Cedar Management
Senior Community false
Restrictions Subdivision
Acceptable Financing Cash, Conventional, FHA, VA Loan
Listing Terms Cash, Conventional, FHA, VA Loan
Special Listing Condition None
Read Less
Want to know what your home might be worth? Contact us for a FREE valuation!

Our team is ready to help you sell your home for the highest possible price ASAP
© 2026 Listings courtesy of Canopy MLS as distributed by MLS GRID. All Rights Reserved.
Bought with Karla Murillo • Murillo Realty LLC
NEARBY SCHOOLS & BUSINESSES