

704-609-9300
Jeremy.Ordan@allentate.com
- Call Us:
704-609-9300
- Message Us:
Jeremy.Ordan@allentate.com


$575,000
$575,000
For more information regarding the value of a property, please contact us for a free consultation.
417 Woodvale PL Charlotte, NC 28208
4 Beds
2 Baths
1,715 SqFt
Key Details
Sold Price $575,000
Property Type Single Family Home
Sub Type Single Family Residence
Listing Status Sold
Purchase Type For Sale
Square Footage 1,715 sqft
Price per Sqft $335
Subdivision Seversville
MLS Listing ID 4402994
Sold Date 09/16/26
Bedrooms 4
Full Baths 2
Abv Grd Liv Area 1,715
Year Built 1961
Lot Size 5,662 Sqft
Acres 0.13
Property Sub-Type Single Family Residence
Property Description
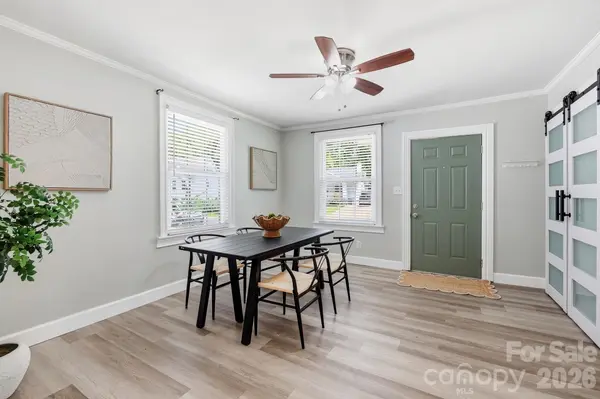
Welcome to this beautifully remodeled home in the heart of Seversville, one of Charlotte's most vibrant and rapidly growing neighborhoods. Just minutes from Uptown, this location offers exceptional convenience with the Green Line light rail station just around the corner and easy access to the Stewart Creek Greenway, making commuting and enjoying the city's best amenities effortless.
Inside, you'll find a thoughtfully updated living space with four bedrooms and the ease of one-level living! The spacious kitchen is designed to impress, featuring quartz countertops, a gas range, abundant cabinetry, and an open layout perfect for everyday living and entertaining. Modern finishes throughout create a warm, inviting atmosphere while preserving the home's character.
Step outside to enjoy the expansive Trex deck overlooking the fully fenced backyard, offering plenty of privacy for relaxing, entertaining, or letting pets play. Combining stylish updates, functional living space, and an unbeatable location just moments from Uptown Charlotte, this move-in ready home is one you won't want to miss.
Location
State NC
County Mecklenburg
Zoning R8
Rooms
Primary Bedroom Level Main
Main Level Bedrooms 4
Interior
Interior Features Kitchen Island, Open Floorplan, Walk-In Closet(s)
Heating Central
Cooling Central Air
Flooring Tile, Vinyl
Fireplace false
Appliance Dishwasher, Disposal, Gas Oven, Gas Range
Laundry Main Level
Exterior
Fence Back Yard
Utilities Available Cable Available, Natural Gas
Roof Type Architectural Shingle
Street Surface Concrete,Paved
Porch Covered, Deck, Front Porch, Rear Porch
Garage true
Building
Lot Description Private, Wooded
Foundation Crawl Space
Sewer Public Sewer
Water City
Level or Stories One
Structure Type Brick Full
New Construction false
Schools
Elementary Schools Unspecified
Middle Schools Unspecified
High Schools Unspecified
Others
Senior Community false
Acceptable Financing Cash, Conventional
Listing Terms Cash, Conventional
Special Listing Condition None
Read Less
Want to know what your home might be worth? Contact us for a FREE valuation!

Our team is ready to help you sell your home for the highest possible price ASAP
© 2026 Listings courtesy of Canopy MLS as distributed by MLS GRID. All Rights Reserved.
Bought with Joanie Neel • Stephen Cooley Real Estate
NEARBY SCHOOLS & BUSINESSES