

704-609-9300
Jeremy.Ordan@allentate.com
- Call Us:
704-609-9300
- Message Us:
Jeremy.Ordan@allentate.com



$515,000
$520,000
1.0%For more information regarding the value of a property, please contact us for a free consultation.
2633 Independence WAY Gastonia, NC 28056
5 Beds
4 Baths
2,489 SqFt
Key Details
Sold Price $515,000
Property Type Single Family Home
Sub Type Single Family Residence
Listing Status Sold
Purchase Type For Sale
Square Footage 2,489 sqft
Price per Sqft $206
Subdivision Jefferson Woods
MLS Listing ID 4411790
Sold Date 09/10/26
Style Traditional
Bedrooms 5
Full Baths 4
Abv Grd Liv Area 2,489
Year Built 2022
Lot Size 0.390 Acres
Acres 0.39
Property Sub-Type Single Family Residence
Property Description
Custom-Built Quality in Popular Jefferson Woods!
Built in 2022 as the builder's personal home, this exceptional full brick residence offers 5 bedrooms, 4 full baths, and thoughtful design throughout.
Conveniently located with easy access to Charlotte, it's the perfect choice for commuters seeking luxury and convenience.
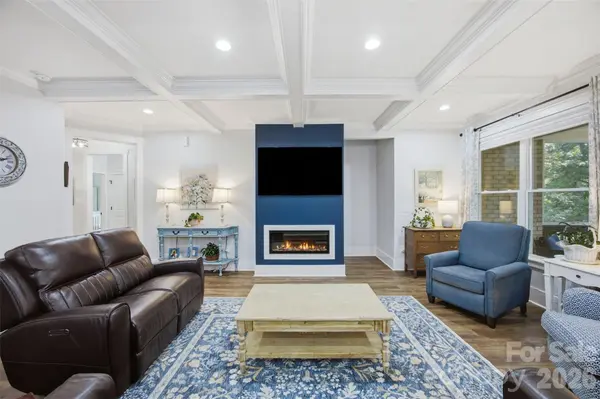
Step inside to discover a beautiful main level featuring coffered ceilings, an open-concept kitchen with a large island, breakfast bar, and walk-in pantry, plus a spacious primary suite and a guest suite—both on the main floor.
Upstairs, you'll find a versatile loft, three additional bedrooms, and two full baths, providing plenty of room for family, guests, or a home office.
Unwind on the inviting screened rear porch, perfect for morning coffee or relaxing evenings.
This is custom craftsmanship, timeless style, and an unbeatable location—all wrapped into one incredible home. Schedule your private tour today before this Jefferson Woods beauty is gone!
Location
State NC
County Gaston
Zoning R12
Rooms
Primary Bedroom Level Main
Main Level Bedrooms 2
Interior
Interior Features Attic Walk In, Breakfast Bar, Entrance Foyer, Garden Tub, Kitchen Island, Walk-In Closet(s), Walk-In Pantry
Heating Heat Pump
Cooling Heat Pump
Flooring Tile, Vinyl
Fireplaces Type Den, Electric
Fireplace true
Appliance Dishwasher, Electric Oven, Electric Range, Microwave, Refrigerator
Laundry Electric Dryer Hookup, Laundry Room, Main Level
Exterior
Garage Spaces 2.0
Fence Back Yard, Fenced, Partial
Utilities Available Electricity Connected
Roof Type Architectural Shingle
Street Surface Concrete
Porch Covered, Rear Porch, Screened
Garage true
Building
Lot Description Level, Sloped
Foundation Crawl Space
Sewer Public Sewer
Water City
Architectural Style Traditional
Level or Stories One and One Half
Structure Type Brick Full
New Construction false
Schools
Elementary Schools Lowell
Middle Schools Holbrook
High Schools Ashbrook
Others
Senior Community false
Restrictions No Representation
Acceptable Financing Cash, Conventional, FHA, VA Loan
Listing Terms Cash, Conventional, FHA, VA Loan
Special Listing Condition None
Read Less
Want to know what your home might be worth? Contact us for a FREE valuation!

Our team is ready to help you sell your home for the highest possible price ASAP
© 2026 Listings courtesy of Canopy MLS as distributed by MLS GRID. All Rights Reserved.
Bought with Jay Seago • Welcome2Charlotte Realty Services
NEARBY SCHOOLS & BUSINESSES