

704-609-9300
Jeremy.Ordan@allentate.com
- Call Us:
704-609-9300
- Message Us:
Jeremy.Ordan@allentate.com


$360,000
$369,995
2.7%For more information regarding the value of a property, please contact us for a free consultation.
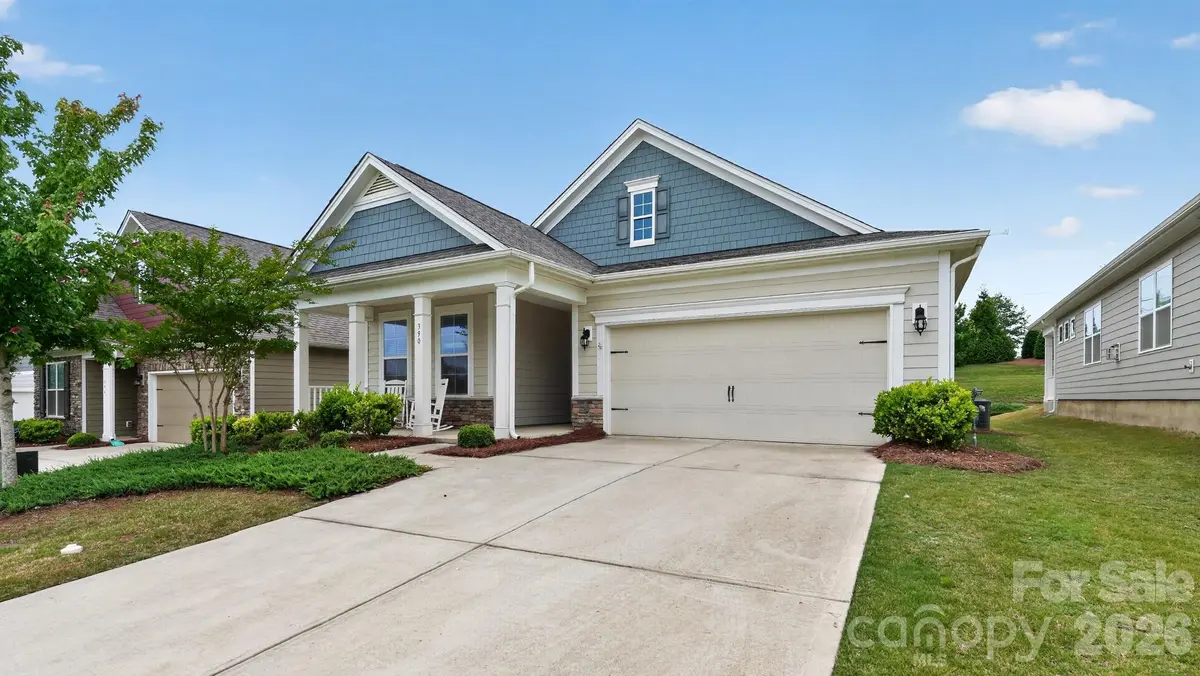
390 Secretariat DR Iron Station, NC 28080
3 Beds
2 Baths
1,673 SqFt
Key Details
Sold Price $360,000
Property Type Single Family Home
Sub Type Single Family Residence
Listing Status Sold
Purchase Type For Sale
Square Footage 1,673 sqft
Price per Sqft $215
Subdivision The Farm At Ingleside
MLS Listing ID 4386285
Sold Date 09/11/26
Bedrooms 3
Full Baths 2
HOA Fees $39/Semi-Annually
HOA Y/N 1
Abv Grd Liv Area 1,673
Year Built 2020
Lot Size 6,969 Sqft
Acres 0.16
Property Sub-Type Single Family Residence
Property Description
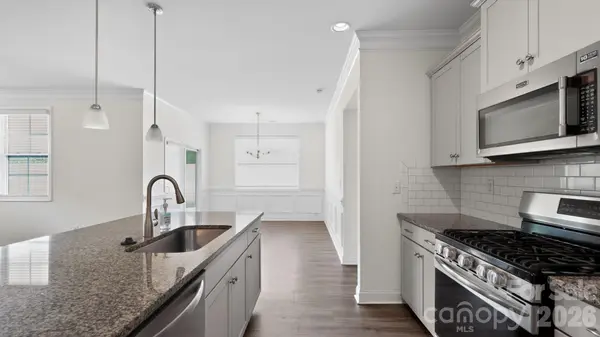
This home is a beautifully maintained property that offers the perfect blend of comfort, style, and functionality. From the moment you arrive, you'll appreciate the inviting curb appeal and well-kept exterior. Inside, the home features a spacious and thoughtfully designed layout with generous living areas, abundant natural light, and modern finishes throughout. The home has been refreshed with new carpet throughout and fresh interior paint, giving it a clean, updated feel that is move-in ready. The kitchen is ideal for both everyday living and entertaining, offering ample cabinet space and a seamless flow into the main living areas. The bedrooms provide a relaxing retreat, while the outdoor space offers plenty of room to enjoy gatherings, quiet evenings, or future customization. Conveniently located near shopping, dining, schools, and major highways, this home delivers both privacy and accessibility.
Location
State NC
County Lincoln
Zoning PD-R
Rooms
Primary Bedroom Level Main
Main Level Bedrooms 3
Interior
Interior Features Cable Prewire, Kitchen Island, Open Floorplan, Pantry, Split Bedroom, Walk-In Closet(s)
Heating Heat Pump
Cooling Heat Pump
Fireplaces Type Gas Log, Gas Vented, Great Room
Fireplace true
Appliance Dishwasher, Gas Oven, Gas Range, Gas Water Heater, Microwave, Plumbed For Ice Maker
Laundry Electric Dryer Hookup, Main Level
Exterior
Exterior Feature Lawn Maintenance
Garage Spaces 2.0
Fence Back Yard
Community Features Clubhouse, Fitness Center, Outdoor Pool, Playground, Recreation Area, Sidewalks, Street Lights, Walking Trails
Utilities Available Natural Gas
Street Surface Concrete
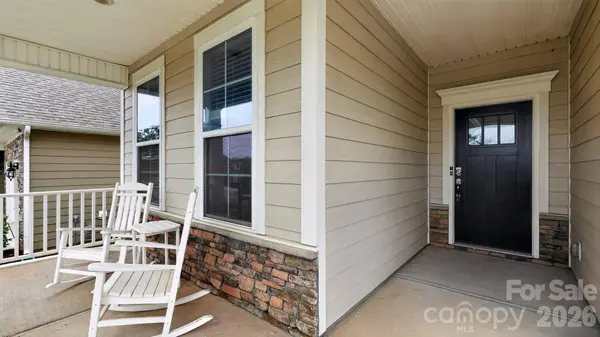
Porch Covered, Rear Porch
Garage true
Building
Foundation Slab
Sewer Public Sewer
Water City
Level or Stories One
Structure Type Fiber Cement,Stone Veneer
New Construction false
Schools
Elementary Schools Unspecified
Middle Schools Unspecified
High Schools Unspecified
Others
Senior Community false
Special Listing Condition None
Read Less
Want to know what your home might be worth? Contact us for a FREE valuation!

Our team is ready to help you sell your home for the highest possible price ASAP
© 2026 Listings courtesy of Canopy MLS as distributed by MLS GRID. All Rights Reserved.
Bought with Gloria Pierce • Regalado Real Estate, LLC
NEARBY SCHOOLS & BUSINESSES