

704-609-9300
Jeremy.Ordan@allentate.com
- Call Us:
704-609-9300
- Message Us:
Jeremy.Ordan@allentate.com


$288,000
$285,000
1.1%For more information regarding the value of a property, please contact us for a free consultation.
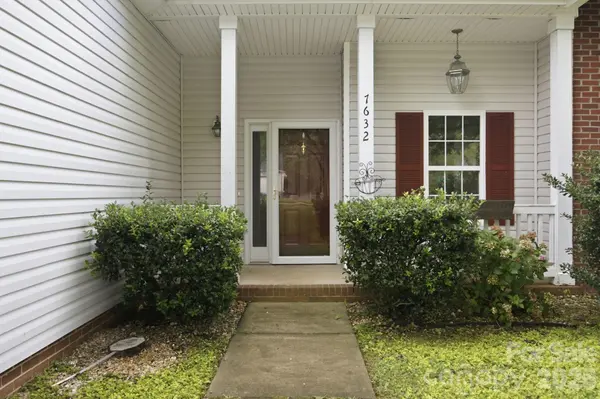
7632 Free Bird AVE Charlotte, NC 28216
3 Beds
2 Baths
1,247 SqFt
Key Details
Sold Price $288,000
Property Type Single Family Home
Sub Type Single Family Residence
Listing Status Sold
Purchase Type For Sale
Square Footage 1,247 sqft
Price per Sqft $230
Subdivision Rolling Hills
MLS Listing ID 4411446
Sold Date 09/16/26
Bedrooms 3
Full Baths 2
HOA Fees $6/ann
HOA Y/N 1
Abv Grd Liv Area 1,247
Year Built 1999
Lot Size 10,454 Sqft
Acres 0.24
Property Sub-Type Single Family Residence
Property Description
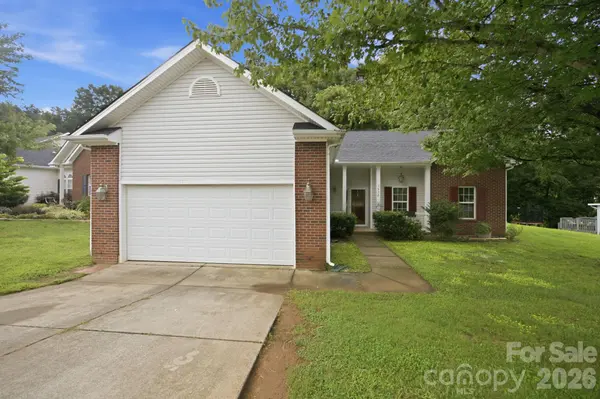
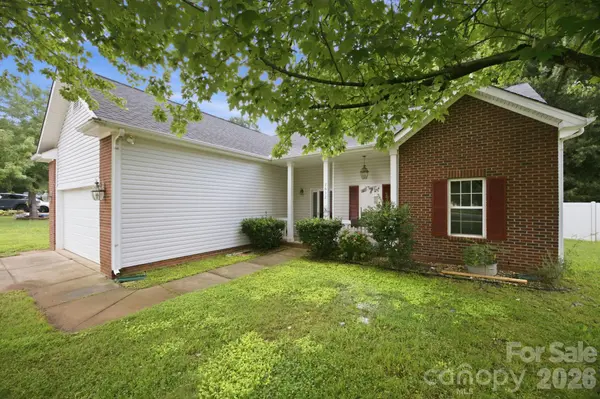
PRICED TO SELL! MOVE-IN READY 3-BEDROOM RANCH WITH A PRIVATE WOODED BACKYARD! Enjoy the ease of single-level living with a 2-car garage, inviting living spaces, and a backyard that backs to mature woods for added privacy. Set on a quiet double cul-de-sac street, this 3-bedroom, 2-bath home offers a peaceful, low-traffic setting while keeping you close to everything Charlotte has to offer. The comfortable, functional floor plan makes everyday living easy, with all bedrooms and baths conveniently located on one level. Step outside to relax, entertain, garden, or simply enjoy the wooded backdrop. Convenient to I-485, major highways, Charlotte Douglas International Airport, shopping, dining, and everyday conveniences, the location makes commuting, travel, and enjoying the Charlotte area easy. Move-in ready, well located, and priced for value, this home is a terrific opportunity for buyers seeking an affordable Charlotte-area ranch with privacy, convenience, and a 2-car garage.
Location
State NC
County Mecklenburg
Zoning N1-A
Rooms
Primary Bedroom Level Main
Main Level Bedrooms 3
Interior
Interior Features Breakfast Bar, Garden Tub, Open Floorplan, Pantry, Split Bedroom, Walk-In Closet(s)
Heating Natural Gas
Cooling Central Air
Flooring Carpet, Laminate
Fireplace true
Appliance Dishwasher
Laundry Mud Room, Laundry Room, Main Level
Exterior
Garage Spaces 2.0
Fence Fenced
Street Surface Concrete,Paved
Garage true
Building
Foundation Slab
Sewer Public Sewer
Water City
Level or Stories One
Structure Type Vinyl
New Construction false
Schools
Elementary Schools Hornets Nest
Middle Schools Ranson
High Schools Hopewell
Others
HOA Name Herman Management
Senior Community false
Acceptable Financing Cash, Conventional, FHA, VA Loan
Listing Terms Cash, Conventional, FHA, VA Loan
Special Listing Condition None
Read Less
Want to know what your home might be worth? Contact us for a FREE valuation!

Our team is ready to help you sell your home for the highest possible price ASAP
© 2026 Listings courtesy of Canopy MLS as distributed by MLS GRID. All Rights Reserved.
Bought with Carmina Del Rio Papini • NorthGroup Real Estate LLC
NEARBY SCHOOLS & BUSINESSES