

704-609-9300
Jeremy.Ordan@allentate.com
- Call Us:
704-609-9300
- Message Us:
Jeremy.Ordan@allentate.com



$444,000
$450,000
1.3%For more information regarding the value of a property, please contact us for a free consultation.
1026 14th Avenue DR NW Hickory, NC 28601
3 Beds
3 Baths
1,955 SqFt
Key Details
Sold Price $444,000
Property Type Single Family Home
Sub Type Single Family Residence
Listing Status Sold
Purchase Type For Sale
Square Footage 1,955 sqft
Price per Sqft $227
MLS Listing ID 4400748
Sold Date 09/10/26
Bedrooms 3
Full Baths 2
Half Baths 1
Abv Grd Liv Area 1,955
Year Built 1926
Lot Size 0.340 Acres
Acres 0.34
Property Sub-Type Single Family Residence
Property Description
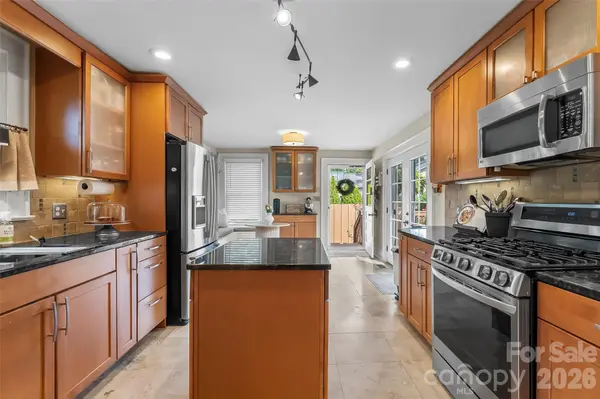
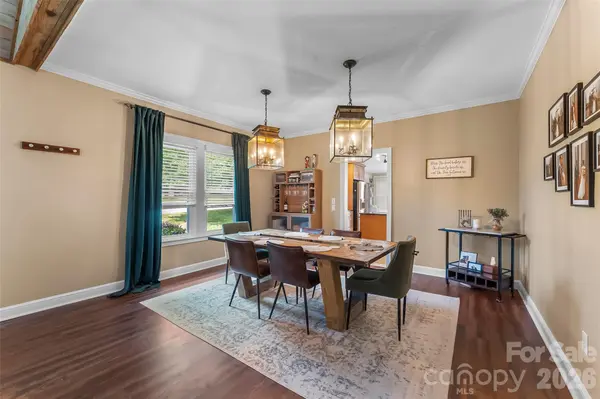
This immaculate NW Hickory home is full of original charm, sophisticated updates & is located near Lake Hickory Country Club, Downtown Hickory & the vibrant shopping and dining of Viewmont! Living room offers vaulted ceiling, large sunny windows, stone fireplace w/ original shiplap & an open floor plan that flows into the large dining room. Updated kitchen features heated travertine tiles, stainless appliances, island & eat-in area. Gorgeous sunroom gives incredible views of mature trees & a quiet place to enjoy downtime! Spacious primary bedroom w/ stone fireplace & updated primary bath offers new double vanity, tile flooring. Two more spacious bedrooms & a 2nd fully updated bath w/ new tile flooring, vanity, bead board & original porcelain tub. Large deck is perfect for entertaining & overlooks the gorgeous fenced backyard w/ storage shed. Cozy loft space w/ storage & built-in bookshelves. New HVAC in 2018, new windows & gutters in 2017, new water heater 2022, & so many MORE updates!
Location
State NC
County Catawba
Zoning R-2
Rooms
Primary Bedroom Level Main
Main Level Bedrooms 3
Interior
Interior Features Kitchen Island, Open Floorplan, Walk-In Closet(s)
Heating Heat Pump
Cooling Ceiling Fan(s), Central Air
Flooring Carpet, Tile
Fireplaces Type Gas Log, Living Room, Primary Bedroom, Wood Burning
Fireplace true
Appliance Dishwasher, Disposal, Gas Range, Microwave, Refrigerator
Laundry Main Level
Exterior
Fence Back Yard, Fenced
Utilities Available Natural Gas
Roof Type Architectural Shingle
Street Surface Concrete,Paved
Porch Deck
Garage false
Building
Foundation Crawl Space
Sewer Public Sewer
Water City
Level or Stories One and One Half
Structure Type Wood
New Construction false
Schools
Elementary Schools Viewmont
Middle Schools Grandview
High Schools Hickory
Others
Senior Community false
Special Listing Condition None
Read Less
Want to know what your home might be worth? Contact us for a FREE valuation!

Our team is ready to help you sell your home for the highest possible price ASAP
© 2026 Listings courtesy of Canopy MLS as distributed by MLS GRID. All Rights Reserved.
Bought with Jay Brown • Jay Brown, Realtors
NEARBY SCHOOLS & BUSINESSES