

704-609-9300
Jeremy.Ordan@allentate.com
- Call Us:
704-609-9300
- Message Us:
Jeremy.Ordan@allentate.com



$485,000
$485,000
For more information regarding the value of a property, please contact us for a free consultation.
4613 Dabney Vigor DR Charlotte, NC 28209
3 Beds
3 Baths
1,692 SqFt
Key Details
Sold Price $485,000
Property Type Townhouse
Sub Type Townhouse
Listing Status Sold
Purchase Type For Sale
Square Footage 1,692 sqft
Price per Sqft $286
Subdivision Madison Park
MLS Listing ID 4386570
Sold Date 09/16/26
Bedrooms 3
Full Baths 2
Half Baths 1
HOA Fees $215/mo
HOA Y/N 1
Abv Grd Liv Area 1,692
Year Built 2007
Lot Size 2,178 Sqft
Acres 0.05
Property Sub-Type Townhouse
Property Description
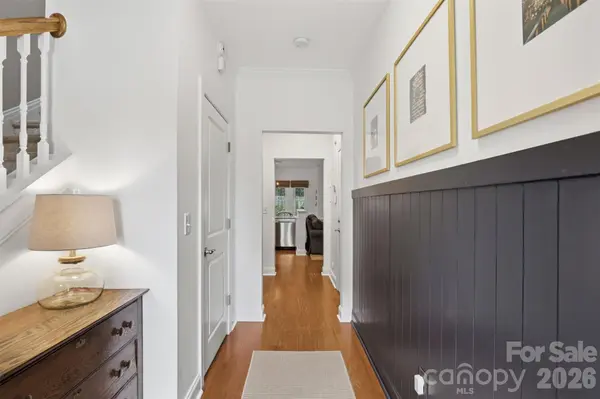
Designer renovated townhome with a rare, fully fenced & turfed private courtyard, one of the largest in the complex. Open main level with 9 ft ceilings, crown moldings, hardwood floors & renovated kitchen with new countertops, gas stove & breakfast bar. Custom built-ins in living area. Primary suite with California closet system & spa bath. New HVAC. Attached garage with built-in storage. Minutes to Montford, Park Rd, South End & Uptown, 1 mile to light rail. Private outdoor living meets polished interiors. This one checks every box.
Location
State NC
County Mecklenburg
Building/Complex Name Oakleaf
Zoning UR-2(CD)
Rooms
Primary Bedroom Level Upper
Interior
Interior Features Built-in Features, Open Floorplan
Heating Forced Air
Cooling Ceiling Fan(s), Central Air
Flooring Carpet, Tile, Wood
Fireplaces Type Living Room
Fireplace true
Appliance Dishwasher, Disposal, Gas Range, Gas Water Heater
Laundry Laundry Closet, Upper Level
Exterior
Garage Spaces 1.0
Fence Fenced
Community Features Street Lights
Utilities Available Electricity Connected, Natural Gas
Street Surface Concrete,Paved
Porch Enclosed, Rear Porch
Garage true
Building
Foundation Slab
Sewer Public Sewer
Water City
Level or Stories Two
Structure Type Brick Full
New Construction false
Schools
Elementary Schools Pinewood Mecklenburg
Middle Schools Alexander Graham
High Schools Myers Park
Others
HOA Name Redrock Management
Senior Community false
Acceptable Financing Cash, Conventional
Listing Terms Cash, Conventional
Special Listing Condition None
Read Less
Want to know what your home might be worth? Contact us for a FREE valuation!

Our team is ready to help you sell your home for the highest possible price ASAP
© 2026 Listings courtesy of Canopy MLS as distributed by MLS GRID. All Rights Reserved.
Bought with Anthony DiGioia • Century 21 DiGioia Realty
NEARBY SCHOOLS & BUSINESSES