

704-609-9300
Jeremy.Ordan@allentate.com
- Call Us:
704-609-9300
- Message Us:
Jeremy.Ordan@allentate.com


$335,000
$339,900
1.4%For more information regarding the value of a property, please contact us for a free consultation.
5525 Randolph RD Kannapolis, NC 28081
3 Beds
2 Baths
1,275 SqFt
Key Details
Sold Price $335,000
Property Type Single Family Home
Sub Type Single Family Residence
Listing Status Sold
Purchase Type For Sale
Square Footage 1,275 sqft
Price per Sqft $262
Subdivision Lansdowne
MLS Listing ID 4388055
Sold Date 09/15/26
Style Traditional
Bedrooms 3
Full Baths 2
Abv Grd Liv Area 1,275
Year Built 1995
Lot Size 0.360 Acres
Acres 0.36
Lot Dimensions survey recommended
Property Sub-Type Single Family Residence
Property Description
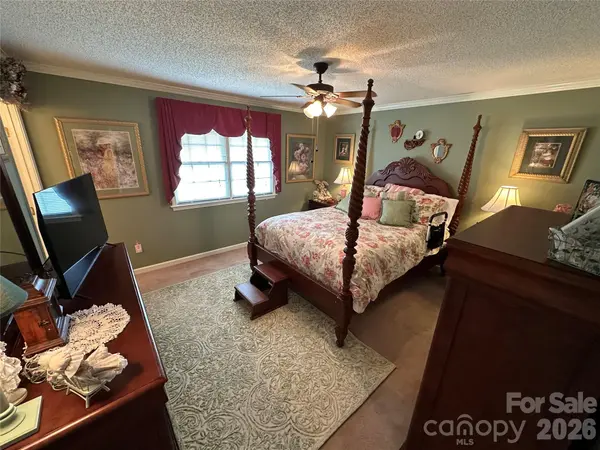
!!! ALL BRICK HOME WITH 2- CAR GARAGE & FENCED BACKYARD WITH TWO-GATES !!! Small neighborhood with NO HOA FEES !!! Great Room with hardwood floors, all brick FP with gas logs & ceiling fan / Spacious eat-in kitchen, pantry & door to backyard + Upgraded Composite Deck with shade tree / Multiple renovations: New architectural shingled roof in 2019. HVAC replaced / Tile floors in both bathrooms / Replaced stove / Small air conditioner strictly for garage use only will convey / Installed additional floodlights on front and back of home / Backyard fencing is upgraded with Aluminum Powder Coated / Refrigerator, washer and dryer may convey with acceptable offer / Recently installed to gutter system with new leaf guard system to protection gutters / This home qualifies for 100% USDA Financing. Convenient to Afton Village & I-85.
Location
State NC
County Cabarrus
Zoning LDR
Rooms
Primary Bedroom Level Main
Main Level Bedrooms 3
Interior
Interior Features Attic Stairs Pulldown, Pantry, Walk-In Closet(s)
Heating Forced Air, Natural Gas
Cooling Central Air
Flooring Carpet, Tile, Wood
Fireplaces Type Gas Log, Great Room
Fireplace true
Appliance Dishwasher, Electric Range, Gas Water Heater
Laundry Electric Dryer Hookup, Washer Hookup
Exterior
Garage Spaces 2.0
Fence Back Yard, Fenced
Utilities Available Electricity Connected, Natural Gas
Roof Type Architectural Shingle
Street Surface Concrete,Paved
Porch Covered, Deck, Front Porch
Garage true
Building
Lot Description Cleared, Level
Foundation Crawl Space
Sewer Septic Installed
Water City
Architectural Style Traditional
Level or Stories One
Structure Type Brick Full
New Construction false
Schools
Elementary Schools Charles E. Boger
Middle Schools Northwest Cabarrus
High Schools Northwest Cabarrus
Others
Senior Community false
Acceptable Financing Cash, Conventional, FHA, NC Bond, USDA Loan, VA Loan
Listing Terms Cash, Conventional, FHA, NC Bond, USDA Loan, VA Loan
Special Listing Condition None
Read Less
Want to know what your home might be worth? Contact us for a FREE valuation!

Our team is ready to help you sell your home for the highest possible price ASAP
© 2026 Listings courtesy of Canopy MLS as distributed by MLS GRID. All Rights Reserved.
Bought with Ben Humphrey • Century 21 Echelon
NEARBY SCHOOLS & BUSINESSES