

704-609-9300
Jeremy.Ordan@allentate.com
- Call Us:
704-609-9300
- Message Us:
Jeremy.Ordan@allentate.com



$374,900
$374,900
For more information regarding the value of a property, please contact us for a free consultation.
9828 Aventide LN Charlotte, NC 28215
4 Beds
3 Baths
2,312 SqFt
Key Details
Sold Price $374,900
Property Type Single Family Home
Sub Type Single Family Residence
Listing Status Sold
Purchase Type For Sale
Square Footage 2,312 sqft
Price per Sqft $162
Subdivision Avensong
MLS Listing ID 4385043
Sold Date 09/15/26
Bedrooms 4
Full Baths 2
Half Baths 1
HOA Fees $21/ann
HOA Y/N 1
Abv Grd Liv Area 2,312
Year Built 2000
Lot Size 8,494 Sqft
Acres 0.195
Lot Dimensions 123 X 69
Property Sub-Type Single Family Residence
Property Description
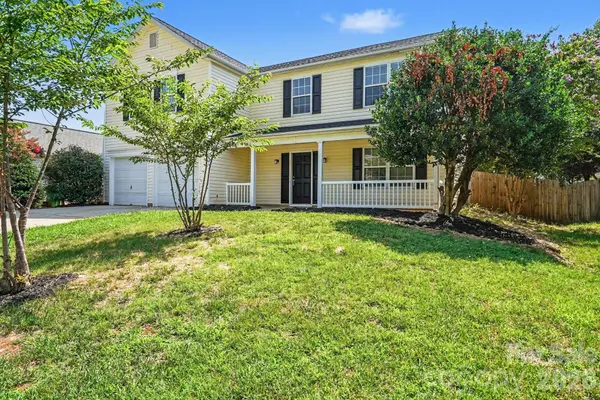
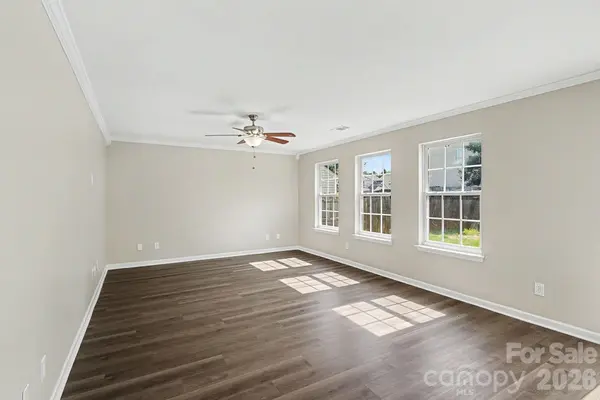
This beautifully updated, move-in-ready 4-bedroom, 2.5-bathroom two-story home is located in the desirable Lexington Village (Phase II) neighborhood. Defined by its airy, expansive feel, the floor plan prioritizes open-concept living with a large great room that serves as the heart of the home, offering effortless flow and natural light. The interior has been fully revitalized with fresh paint, smooth Level 5 finished ceilings, and gorgeous new luxury vinyl plank and plush carpet flooring throughout. The stunningly remodeled eat-in kitchen is a fantastic space for daily cooking and entertaining, now featuring brand-new white shaker cabinets, elegant Frost White quartz countertops, and a new garbage disposal. The modernized bathrooms also boast matching quartz vanities, new fixtures, and refreshed tubs. Buyers can purchase with ultimate peace of mind knowing the home features a brand-new architectural asphalt roof (2026) and a completely new 3.5-ton HVAC system (2026). Ideally situated for a convenient commute, this location offers easy access to major local employers and regional hubs. Whether you are looking for a classic layout or a modern flow, this home's design accommodates a variety of lifestyles with ease. Schedule your private showing today!
Location
State NC
County Mecklenburg
Zoning N1-B
Rooms
Primary Bedroom Level Upper
Interior
Interior Features Walk-In Closet(s)
Heating Heat Pump
Cooling Central Air
Flooring Carpet, Tile, Hardwood
Fireplace false
Appliance Dishwasher, Microwave, Oven
Laundry Electric Dryer Hookup, Gas Dryer Hookup, Laundry Room, Upper Level
Exterior
Garage Spaces 2.0
Fence Back Yard, Fenced
Utilities Available Underground Utilities
Waterfront Description None
Roof Type Composition
Street Surface Asphalt,Concrete
Porch Patio
Garage true
Building
Lot Description Level
Foundation Slab
Sewer Public Sewer
Water City
Level or Stories Two
Structure Type Vinyl
New Construction false
Schools
Elementary Schools Clear Creek
Middle Schools Northeast
High Schools Rocky River
Others
Senior Community false
Acceptable Financing Cash, Conventional, FHA, VA Loan
Listing Terms Cash, Conventional, FHA, VA Loan
Special Listing Condition None
Read Less
Want to know what your home might be worth? Contact us for a FREE valuation!

Our team is ready to help you sell your home for the highest possible price ASAP
© 2026 Listings courtesy of Canopy MLS as distributed by MLS GRID. All Rights Reserved.
Bought with Christina Brown • Keller Williams Ballantyne Area
NEARBY SCHOOLS & BUSINESSES