

704-609-9300
Jeremy.Ordan@allentate.com
- Call Us:
704-609-9300
- Message Us:
Jeremy.Ordan@allentate.com


$306,000
$305,000
0.3%For more information regarding the value of a property, please contact us for a free consultation.
115 Jameson Park DR #1 Troutman, NC 28166
3 Beds
3 Baths
1,630 SqFt
Key Details
Sold Price $306,000
Property Type Townhouse
Sub Type Townhouse
Listing Status Sold
Purchase Type For Sale
Square Footage 1,630 sqft
Price per Sqft $187
Subdivision Smith Village
MLS Listing ID 4402004
Sold Date 09/11/26
Style Traditional,Transitional
Bedrooms 3
Full Baths 2
Half Baths 1
HOA Fees $225/mo
HOA Y/N 1
Abv Grd Liv Area 1,630
Year Built 2025
Lot Size 4,181 Sqft
Acres 0.096
Property Sub-Type Townhouse
Property Description
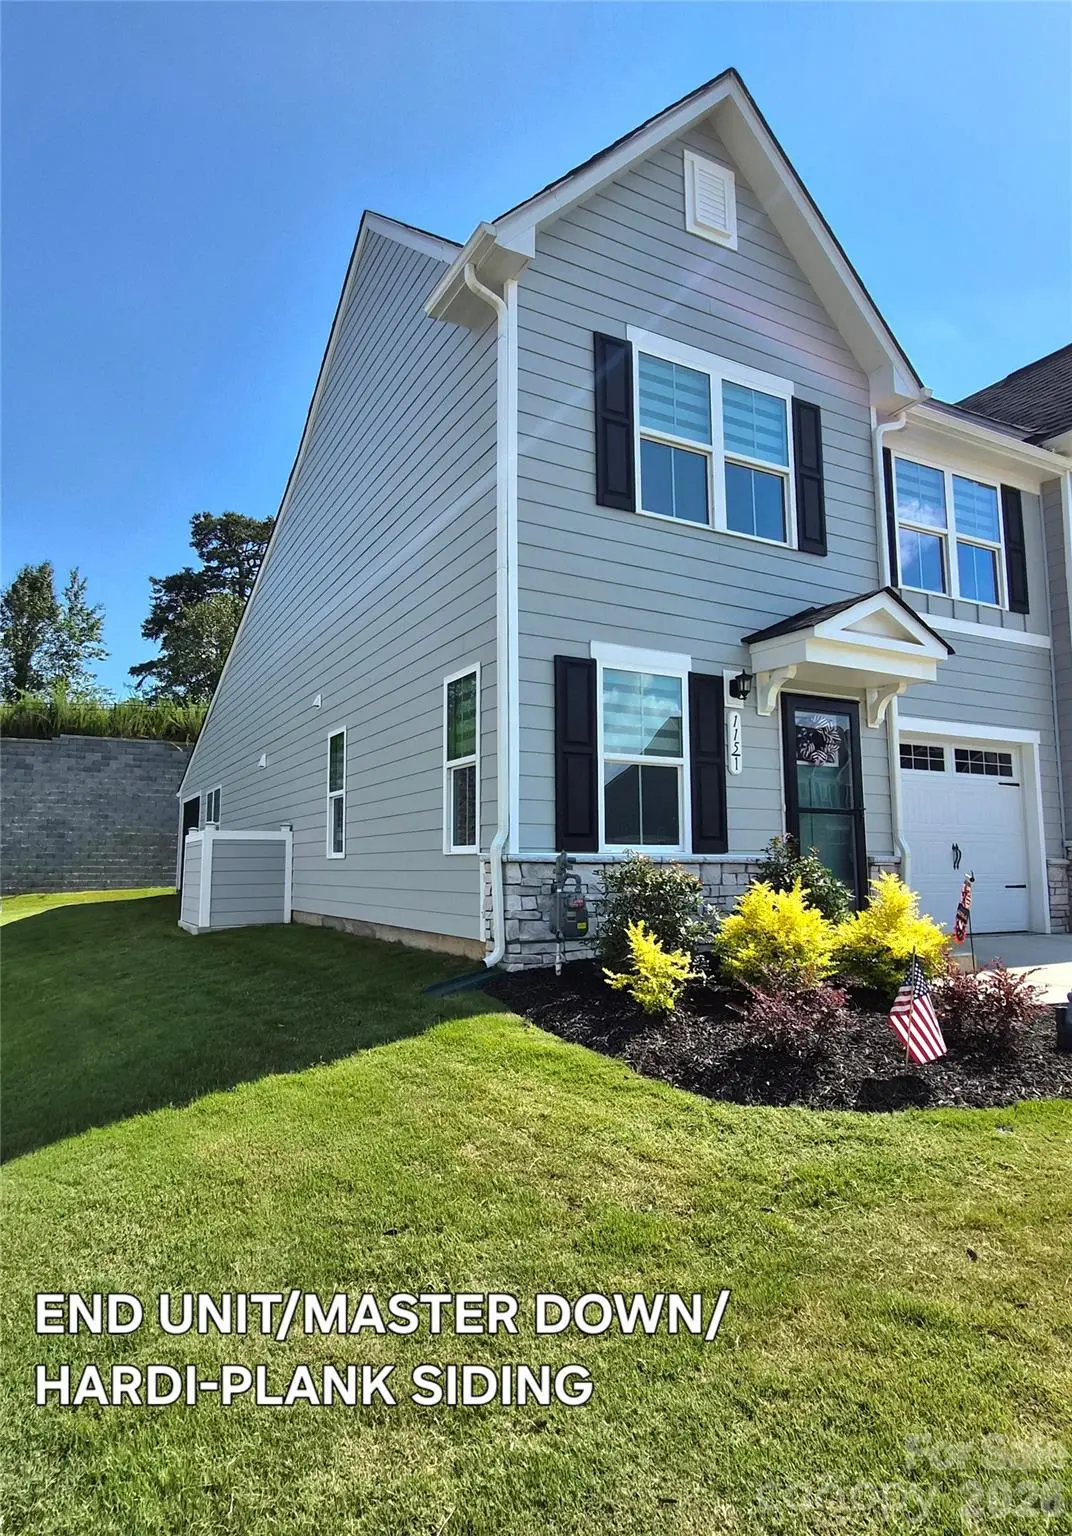
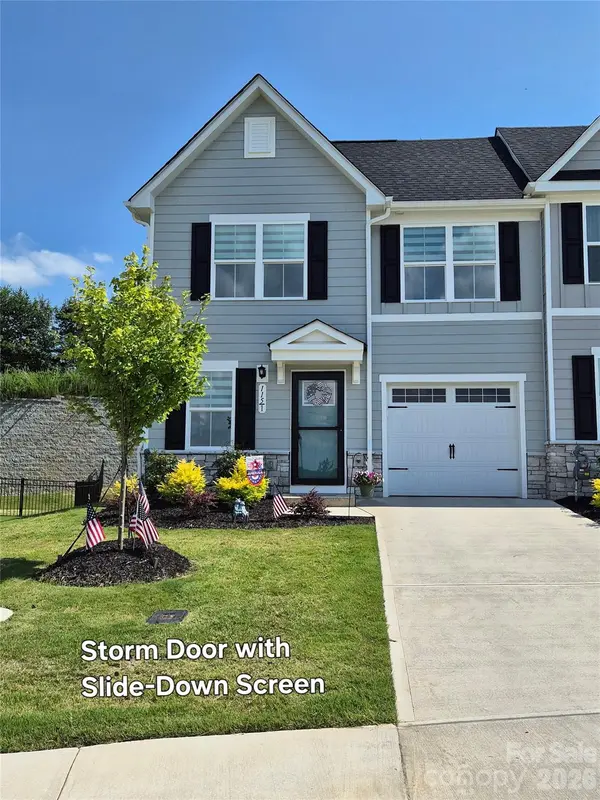
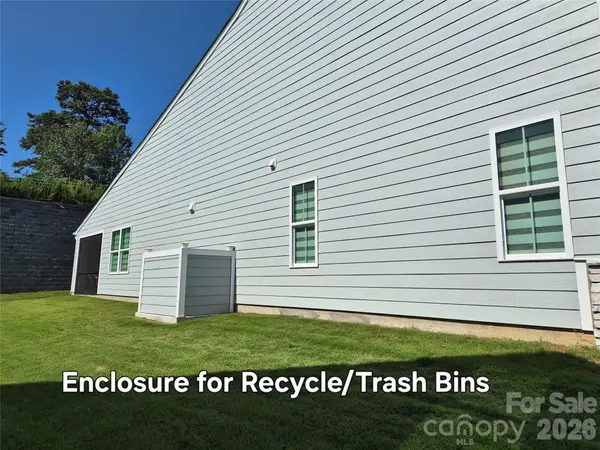
Like New/Move-in Ready Stunning End Unit townhome with extensive premium upgrades & modern design all near Mooresville border. Smith Villages is all built-out. No construction noise with newly finished paved roads! Built in 2024-2025, this home features a bright, open floor plan with Luxury vinyl plank (LVP) flooring throughout entire home. No carpet anywhere! The main level showcases elegant cove moldiing, a spacious living area, and a beautifully equipped kitchen with quartz countertops & upgraded appliances. Enjoy the convenience of a first-floor primary suite with an owner's bath; and large walk-in closet; main-level laundry room and half-bath, all on the 1st floor! Upgrades shine in every corner, including all new updated hardware in kitchen & bathrooms; lighting; bathroom fixtures and ceiling fans in all rooms! Step outside to the relaxing screen-in porch, complete with its own ceiling fan and easy to maintain epoxy floor. Walk-in storage! The exterior features HardiPlank and stone veneer with an outside enclosure for garbage bins. The finished garage features a sleek epoxy floor with exterior keypad, and the entire house, including ceilings, has been freshly repainted with upgraded paint. This townhome is ideally located just 0.8 miles from I-77 (Exit 42) and less than a half-mile from Mooresville border. You are minutes away from a grocery store; popular eateries; gas stations; and Lowe's Home Improvement. DON'T MISS THIS ONE! TURN-KEY Perfection!
Location
State NC
County Iredell
Zoning RA
Rooms
Primary Bedroom Level Main
Main Level Bedrooms 1
Interior
Interior Features Attic Other, Attic Walk In, Kitchen Island, Open Floorplan, Pantry, Split Bedroom, Walk-In Closet(s)
Heating Forced Air, Natural Gas
Cooling Ceiling Fan(s), Central Air, Gas, Zoned
Flooring Tile, Vinyl
Fireplace false
Appliance Convection Microwave, Convection Oven, Dishwasher, Disposal, ENERGY STAR Qualified Dishwasher, ENERGY STAR Qualified Refrigerator, Exhaust Fan, Gas Cooktop, Gas Oven, Gas Range, Gas Water Heater, Indoor Grill, Ice Maker, Microwave, Oven, Plumbed For Ice Maker, Refrigerator, Self Cleaning Oven
Laundry Electric Dryer Hookup, Laundry Room, Main Level, Washer Hookup
Exterior
Exterior Feature Lawn Maintenance
Garage Spaces 1.0
Pool Fenced, In Ground, Outdoor Pool
Community Features Outdoor Pool, Sidewalks, Street Lights, Walking Trails
Utilities Available Fiber Optics, Natural Gas, Satellite Internet Available, Underground Power Lines, Underground Utilities, Wired Internet Available
Roof Type Architectural Shingle
Street Surface Concrete,Paved
Accessibility Two or More Access Exits, Bath Raised Toilet, Lever Door Handles, Exterior Curb Cuts, Mobility Friendly Flooring
Porch Enclosed, Rear Porch, Screened, Side Porch
Garage true
Building
Lot Description End Unit
Foundation Slab
Sewer County Sewer
Water County Water
Architectural Style Traditional, Transitional
Level or Stories Two
Structure Type Stone,Other - See Remarks
New Construction false
Schools
Elementary Schools Shepherd
Middle Schools Troutman
High Schools South Iredell
Others
Pets Allowed Yes, Cats OK, Dogs OK
HOA Name Sentry Management
Senior Community false
Acceptable Financing Cash, Conventional
Listing Terms Cash, Conventional
Special Listing Condition None
Read Less
Want to know what your home might be worth? Contact us for a FREE valuation!

Our team is ready to help you sell your home for the highest possible price ASAP
© 2026 Listings courtesy of Canopy MLS as distributed by MLS GRID. All Rights Reserved.
Bought with Non Member • Canopy Administration
NEARBY SCHOOLS & BUSINESSES