

704-609-9300
Jeremy.Ordan@allentate.com
- Call Us:
704-609-9300
- Message Us:
Jeremy.Ordan@allentate.com



$375,000
$379,800
1.3%For more information regarding the value of a property, please contact us for a free consultation.
1037 Ridgefield CIR Indian Trail, NC 28079
3 Beds
2 Baths
1,446 SqFt
Key Details
Sold Price $375,000
Property Type Single Family Home
Sub Type Single Family Residence
Listing Status Sold
Purchase Type For Sale
Square Footage 1,446 sqft
Price per Sqft $259
Subdivision Ridgefield
MLS Listing ID 4403811
Sold Date 09/15/26
Bedrooms 3
Full Baths 2
Abv Grd Liv Area 1,446
Year Built 1994
Lot Size 0.480 Acres
Acres 0.48
Property Sub-Type Single Family Residence
Property Description
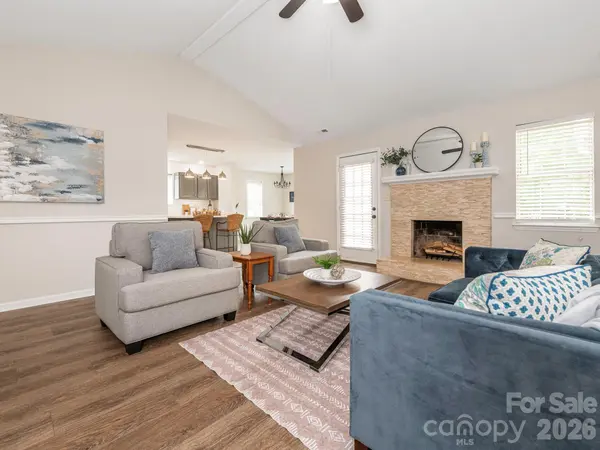
Welcome home to this beautifully maintained 3-bedroom, 2-bathroom home offering a desirable open floor plan and move-in ready convenience. The spacious living area flows seamlessly into the dining and kitchen spaces, creating the perfect layout for both everyday living and entertaining. It's all spruced up and move in ready.
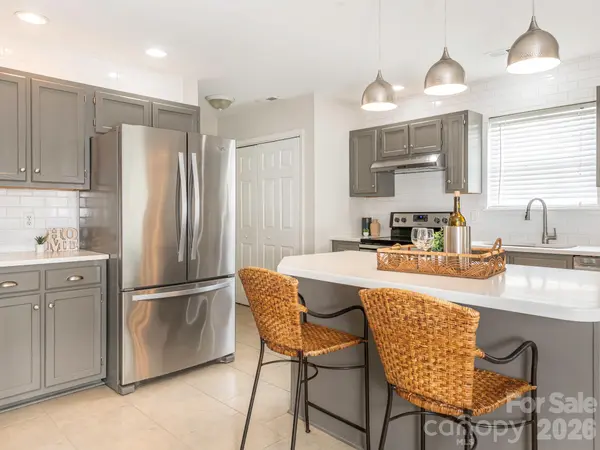
The thoughtfully designed kitchen features a conveniently located laundry area, while neutral colors throughout the home provide a fresh, inviting canvas ready for your personal style. The generous primary suite offers a large private bath and an oversized walk-in closet, creating a comfortable retreat at the end of the day.
Step outside to enjoy the large, flat, partially fenced backyard with the feel of lots of privacy. An attached two-car garage provides ample storage and convenience.
Ideally located just minutes from Walmart, Lowe's, I-485, restaurants, and shopping, this home combines comfort, functionality, and an unbeatable location. Don't miss your opportunity to make this exceptional property your next home!
Location
State NC
County Union
Zoning AP4
Rooms
Main Level Bedrooms 3
Interior
Heating Forced Air, Natural Gas
Cooling Ceiling Fan(s), Central Air
Fireplaces Type Living Room, Wood Burning
Fireplace true
Appliance Dishwasher, Disposal, Electric Cooktop, Electric Oven, Gas Water Heater, Plumbed For Ice Maker, Refrigerator
Laundry Electric Dryer Hookup, In Kitchen, Washer Hookup
Exterior
Garage Spaces 2.0
Fence Fenced, Partial, Wood
Street Surface Concrete
Porch Deck, Front Porch
Garage true
Building
Lot Description Level, Private, Wooded
Foundation Slab
Sewer Public Sewer
Water City
Level or Stories One
Structure Type Brick Partial,Vinyl
New Construction false
Schools
Elementary Schools Unspecified
Middle Schools Unspecified
High Schools Unspecified
Others
Senior Community false
Acceptable Financing Cash, Conventional, USDA Loan
Listing Terms Cash, Conventional, USDA Loan
Special Listing Condition None
Read Less
Want to know what your home might be worth? Contact us for a FREE valuation!

Our team is ready to help you sell your home for the highest possible price ASAP
© 2026 Listings courtesy of Canopy MLS as distributed by MLS GRID. All Rights Reserved.
Bought with Megan Votruba • EXP Realty LLC Ballantyne
NEARBY SCHOOLS & BUSINESSES