

704-609-9300
Jeremy.Ordan@allentate.com
- Call Us:
704-609-9300
- Message Us:
Jeremy.Ordan@allentate.com



$305,000
$307,500
0.8%For more information regarding the value of a property, please contact us for a free consultation.
7442 Crestside LN Charlotte, NC 28227
3 Beds
2 Baths
1,228 SqFt
Key Details
Sold Price $305,000
Property Type Single Family Home
Sub Type Single Family Residence
Listing Status Sold
Purchase Type For Sale
Square Footage 1,228 sqft
Price per Sqft $248
Subdivision Sherbrook
MLS Listing ID 4373229
Sold Date 09/15/26
Bedrooms 3
Full Baths 2
HOA Fees $18/ann
HOA Y/N 1
Abv Grd Liv Area 1,228
Year Built 1996
Lot Size 8,712 Sqft
Acres 0.2
Property Sub-Type Single Family Residence
Property Description
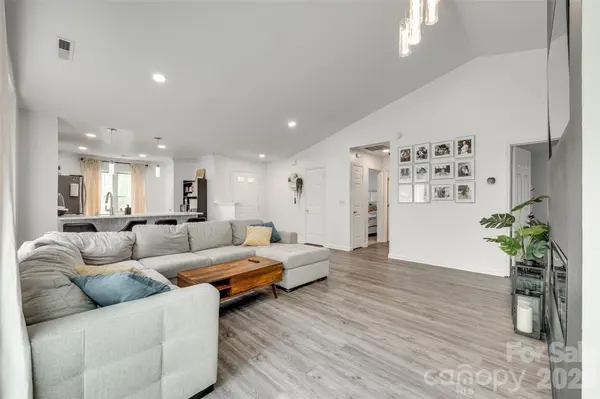
Welcome to 7442 Crestside Ln, where natural light and high ceilings create an open, airy feel throughout the main living space. The home features a freshly painted living area (2025) and a newer HVAC system with smart thermostat installed in February 2025, offering comfort and efficiency. Conveniently located with easy access to Uptown Charlotte, the airport, and major highways, this home blends everyday convenience with a comfortable living experience. A great opportunity to own in a well-connected area—schedule your showing today.
Location
State NC
County Mecklenburg
Zoning N1-A
Rooms
Primary Bedroom Level Main
Main Level Bedrooms 3
Interior
Interior Features Attic Stairs Pulldown, Open Floorplan, Pantry, Walk-In Closet(s)
Heating Central, Natural Gas
Cooling Central Air
Flooring Vinyl
Fireplaces Type Electric
Fireplace false
Appliance Dishwasher, Electric Range, Exhaust Hood, Microwave, Washer/Dryer
Laundry Electric Dryer Hookup, Laundry Room, Main Level
Exterior
Fence Back Yard
Community Features Sidewalks, Street Lights
Utilities Available Electricity Connected, Natural Gas
Roof Type Architectural Shingle
Street Surface Concrete,Paved
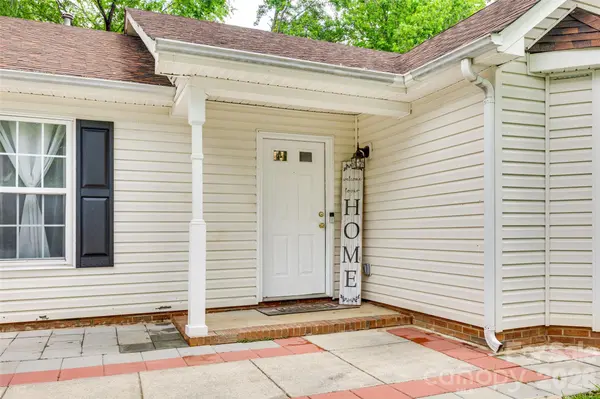
Porch Front Porch, Patio
Garage false
Building
Lot Description Wooded
Foundation Slab
Sewer Public Sewer
Water City
Level or Stories One
Structure Type Vinyl
New Construction false
Schools
Elementary Schools Hickory Grove
Middle Schools Cochran Collegiate Academy
High Schools Garinger
Others
HOA Name Red Rock Management
Senior Community false
Restrictions Rental – See Restrictions Description
Acceptable Financing Cash, Conventional, FHA, VA Loan
Listing Terms Cash, Conventional, FHA, VA Loan
Special Listing Condition None
Read Less
Want to know what your home might be worth? Contact us for a FREE valuation!

Our team is ready to help you sell your home for the highest possible price ASAP
© 2026 Listings courtesy of Canopy MLS as distributed by MLS GRID. All Rights Reserved.
Bought with Alex K Holladay • 5 Points Realty
NEARBY SCHOOLS & BUSINESSES