

704-609-9300
Jeremy.Ordan@allentate.com
- Call Us:
704-609-9300
- Message Us:
Jeremy.Ordan@allentate.com
$640,800
$659,000
2.8%For more information regarding the value of a property, please contact us for a free consultation.
3026 Brush CRK Monroe, NC 28110
3 Beds
3 Baths
2,201 SqFt
Key Details
Sold Price $640,800
Property Type Single Family Home
Sub Type Single Family Residence
Listing Status Sold
Purchase Type For Sale
Square Footage 2,201 sqft
Price per Sqft $291
Subdivision Cresswind At Wesley Chapel
MLS Listing ID 4377340
Sold Date 09/15/26
Style Transitional
Bedrooms 3
Full Baths 3
Construction Status Under Construction
HOA Fees $259/mo
HOA Y/N 1
Abv Grd Liv Area 2,201
Year Built 2025
Lot Size 7,405 Sqft
Acres 0.17
Property Sub-Type Single Family Residence
Property Description
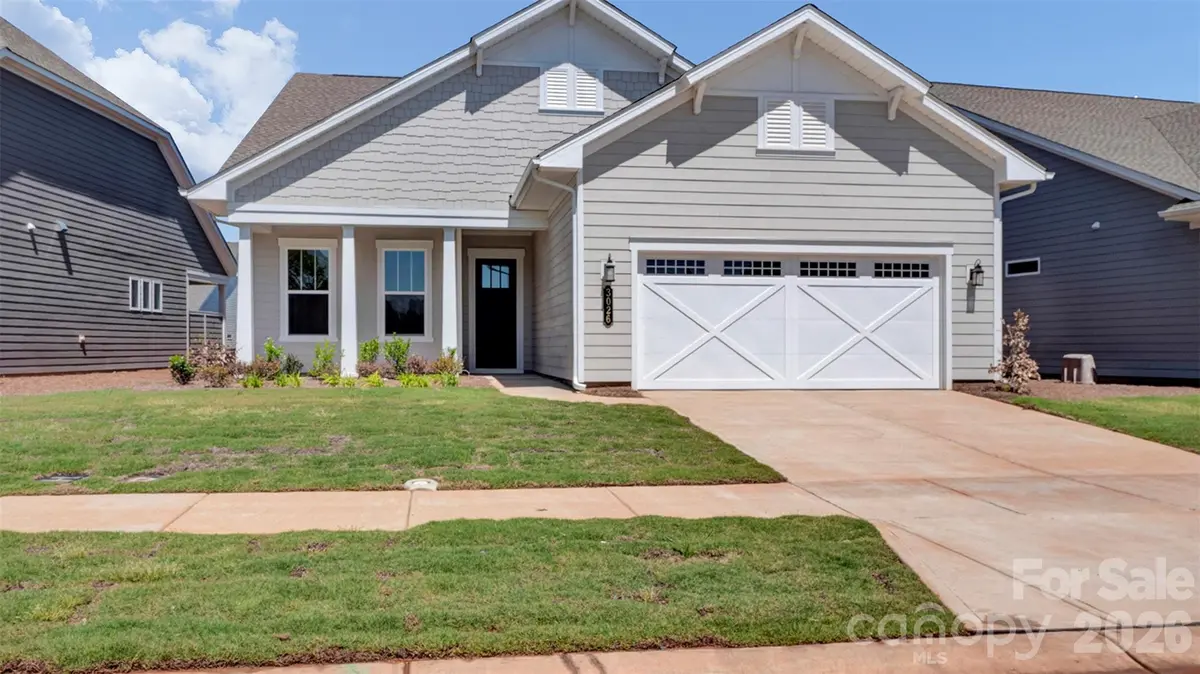
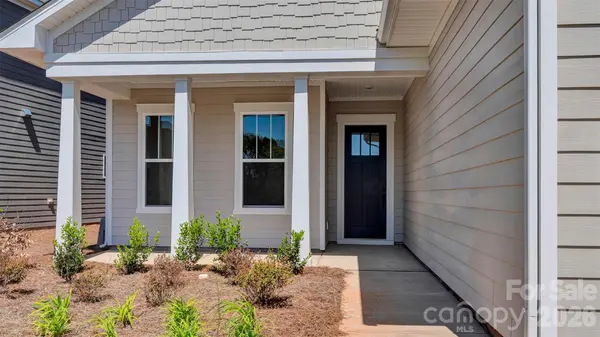
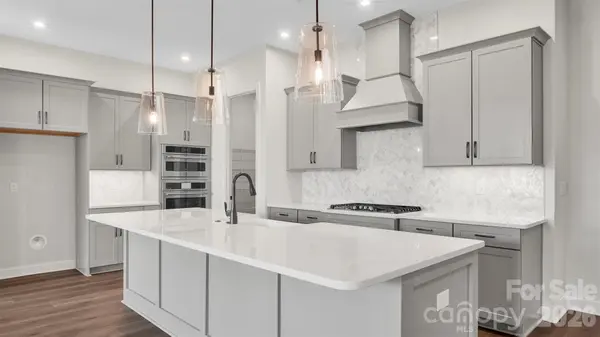
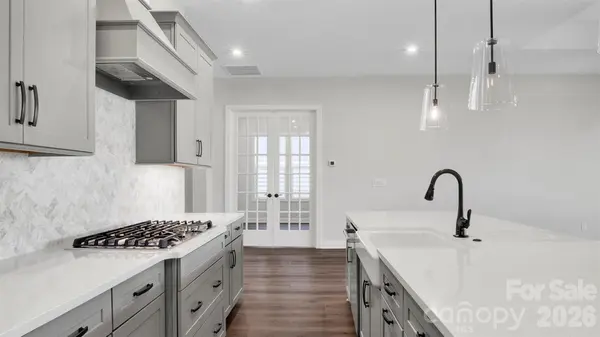
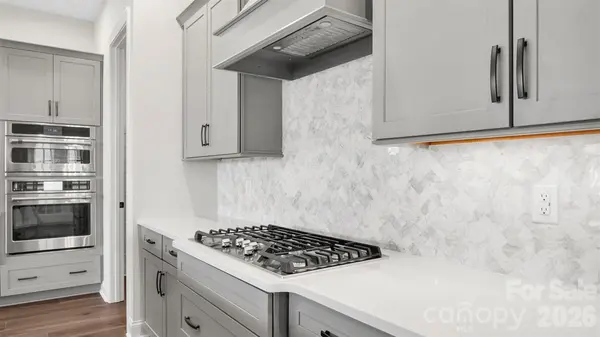
**NEW CONSTRUCTION** Offering a bright, open layout with thoughtful upgrades throughout, this beautifully designed home blends comfort, style, and functionality. The extended Owner's Suite and Lanai create a spacious retreat, while a 5' privacy wall enhances outdoor living overlooking common area with newly planted trees. A dedicated study replaces the flex space, ideal for work or hobbies. The CHEF Kitchen shines with upgraded cabinetry, quartz countertops, farmhouse sink, and CAFÉ appliances. Located just down the street from the amenity center and new community garden, this home offers modern, low-maintenance living in a vibrant setting.
Location
State NC
County Union
Zoning RA40
Rooms
Primary Bedroom Level Main
Main Level Bedrooms 3
Interior
Interior Features Entrance Foyer, Kitchen Island, Open Floorplan, Pantry, Walk-In Closet(s)
Heating Natural Gas
Cooling Ceiling Fan(s), Central Air, Electric
Flooring Tile, Vinyl
Fireplace false
Appliance Convection Microwave, Convection Oven, Dishwasher, Disposal, Exhaust Hood, Gas Cooktop, Microwave, Plumbed For Ice Maker, Self Cleaning Oven, Tankless Water Heater, Wall Oven
Laundry Electric Dryer Hookup, Inside, Laundry Room, Main Level, Sink, Washer Hookup
Exterior
Exterior Feature In-Ground Irrigation, Lawn Maintenance
Garage Spaces 2.0
Community Features Fifty Five and Older, Cabana, Clubhouse, Concierge, Fitness Center, Game Court, Gated, Hot Tub, Outdoor Pool, Pickleball, Sidewalks, Street Lights, Tennis Court(s)
Utilities Available Cable Available, Electricity Connected, Natural Gas
Roof Type Architectural Shingle
Street Surface Concrete,Paved
Porch Covered, Rear Porch
Garage true
Building
Foundation Slab
Builder Name Kolter Homes
Sewer Public Sewer
Water City
Architectural Style Transitional
Level or Stories One
Structure Type Fiber Cement
New Construction true
Construction Status Under Construction
Schools
Elementary Schools Unspecified
Middle Schools Unspecified
High Schools Unspecified
Others
Pets Allowed Yes
HOA Name FirstService Residential
Senior Community true
Restrictions Architectural Review
Acceptable Financing Cash, Conventional, VA Loan
Listing Terms Cash, Conventional, VA Loan
Special Listing Condition None
Read Less
Want to know what your home might be worth? Contact us for a FREE valuation!

Our team is ready to help you sell your home for the highest possible price ASAP
© 2026 Listings courtesy of Canopy MLS as distributed by MLS GRID. All Rights Reserved.
Bought with James Wilson • Pulliam Properties, Inc
NEARBY SCHOOLS & BUSINESSES