

704-609-9300
Jeremy.Ordan@allentate.com
- Call Us:
704-609-9300
- Message Us:
Jeremy.Ordan@allentate.com



$340,000
$350,000
2.9%For more information regarding the value of a property, please contact us for a free consultation.
9006 Trailhead CT Charlotte, NC 28227
3 Beds
2 Baths
1,501 SqFt
Key Details
Sold Price $340,000
Property Type Single Family Home
Sub Type Single Family Residence
Listing Status Sold
Purchase Type For Sale
Square Footage 1,501 sqft
Price per Sqft $226
Subdivision Eastwoods
MLS Listing ID 4407819
Sold Date 09/10/26
Style Arts and Crafts,Traditional
Bedrooms 3
Full Baths 2
Construction Status Completed
Abv Grd Liv Area 1,501
Year Built 1979
Lot Size 0.270 Acres
Acres 0.27
Lot Dimensions 88'x142'x89'x129'
Property Sub-Type Single Family Residence
Property Description
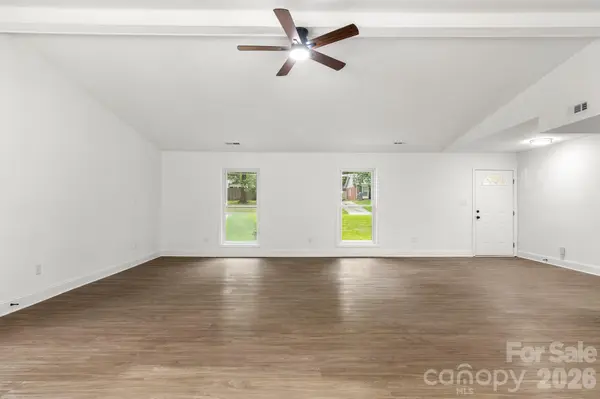
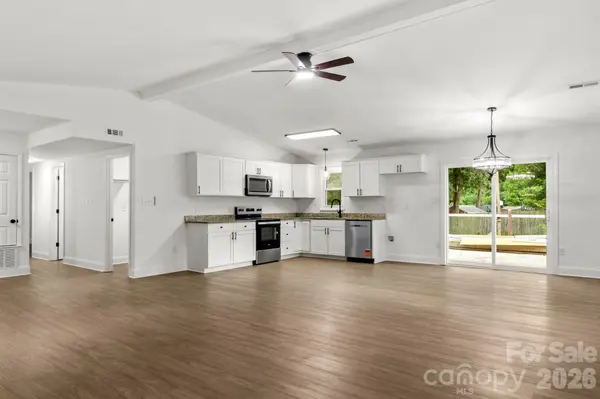
Charming Ranch house in Eastwoods neighborhood is ready for you! Step through the front door onto stunning LVP flooring throughout! The OPEN floorplan is perfect for relaxing and provides LOTS of room for hosting guests! The kitchen is GREAT w/NEW SS Appliances, Granite Countertops, and plenty of cabinet space! The vaulted ceilings and modern ceiling fan add an extra sense of luxury to the Great Room. The Primary bedroom is an awesome space, hosting a ceiling fan, larger closet, & full bath w/sleek single granite vanity with shower/tub combo. The other 2 bedrooms are ample in size and share the additional full bath w/single Corian vanity and standing shower w/glass door. Small Utility storage closet gives extra storage space outside. Backyard is your own private space thanks to the full privacy fence and mature trees. Entertain guests or enjoy a relaxing evening on the concrete patio. So many things to see in this beautifully updated home, come take a look today!
Location
State NC
County Mecklenburg
Zoning N1-A
Rooms
Guest Accommodations None
Primary Bedroom Level Main
Main Level Bedrooms 3
Interior
Interior Features Attic Other, Open Floorplan, Storage
Heating Central, Electric, Heat Pump
Cooling Central Air, Electric, Heat Pump
Flooring Vinyl
Fireplace false
Appliance Dishwasher, Electric Range, Electric Water Heater, Microwave, Self Cleaning Oven
Laundry Common Area, Electric Dryer Hookup, Laundry Room, Main Level, Washer Hookup
Exterior
Fence Back Yard, Fenced, Privacy, Wood
Community Features Street Lights
Utilities Available Electricity Connected
Roof Type Composition
Street Surface Concrete,Paved
Porch Patio
Garage false
Building
Lot Description Wooded
Foundation Slab
Builder Name Primary is on Main
Sewer Public Sewer
Water City
Architectural Style Arts and Crafts, Traditional
Level or Stories One
Structure Type Brick Partial,Vinyl
New Construction false
Construction Status Completed
Schools
Elementary Schools J.H. Gunn
Middle Schools Albemarle Road
High Schools Independence
Others
Senior Community false
Acceptable Financing Cash, Conventional, FHA, VA Loan
Listing Terms Cash, Conventional, FHA, VA Loan
Special Listing Condition None
Read Less
Want to know what your home might be worth? Contact us for a FREE valuation!

Our team is ready to help you sell your home for the highest possible price ASAP
© 2026 Listings courtesy of Canopy MLS as distributed by MLS GRID. All Rights Reserved.
Bought with Abay Gedey • Premier South
NEARBY SCHOOLS & BUSINESSES