

704-609-9300
Jeremy.Ordan@allentate.com
- Call Us:
704-609-9300
- Message Us:
Jeremy.Ordan@allentate.com


$635,000
$650,000
2.3%For more information regarding the value of a property, please contact us for a free consultation.
543 Muirfield WAY Salisbury, NC 28144
4 Beds
4 Baths
3,200 SqFt
Key Details
Sold Price $635,000
Property Type Single Family Home
Sub Type Single Family Residence
Listing Status Sold
Purchase Type For Sale
Square Footage 3,200 sqft
Price per Sqft $198
Subdivision The Crescent
MLS Listing ID 4367336
Sold Date 09/15/26
Bedrooms 4
Full Baths 3
Half Baths 1
HOA Fees $70/ann
HOA Y/N 1
Abv Grd Liv Area 3,200
Year Built 2005
Lot Size 0.510 Acres
Acres 0.51
Property Sub-Type Single Family Residence
Property Description
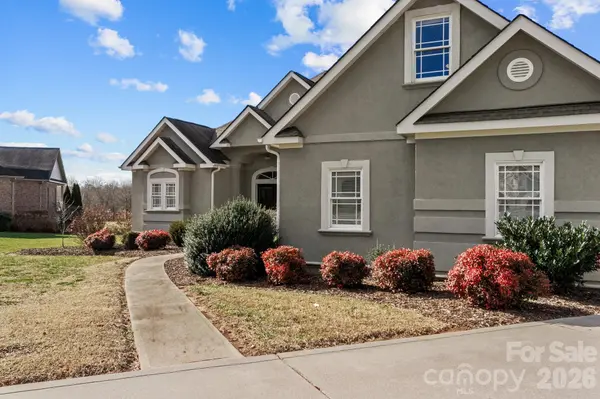
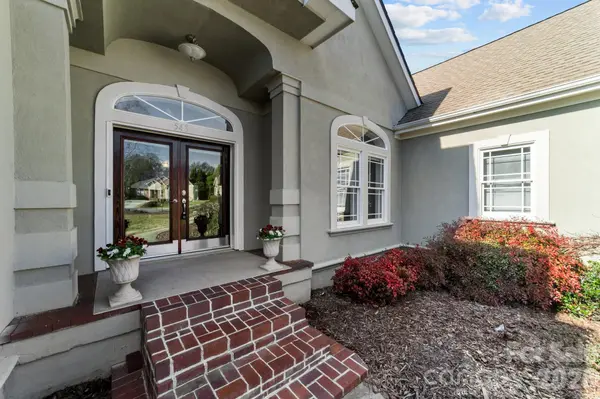
Welcome to 543 Muirfield Way, a stunning residence nestled within the prestigious Crescent community of Salisbury. Perfectly positioned along the golf course, this exceptional 4-bedroom, 3.5-bath stucco home offers approximately 3,200 square feet of refined living space with sweeping views of the driving range. Designed with both elegance and efficiency in mind, this home features a quad-lock building system, providing impressive energy savings with lower electric and gas costs. The main level welcomes you with a gracious entryway, a formal dining room ideal for hosting, and a spacious, light-filled living room complete with a cozy gas log fireplace. The primary suite is a true retreat, featuring a dedicated office area and serene views of the backyard oasis. Enjoy the luxury of dual walk-in closets, separate vanities, a soaking tub, and a beautifully tiled walk-in shower. The well-appointed kitchen is a chef's dream, showcasing granite countertops, stainless steel appliances, a stylish tile backsplash, and abundant cabinetry along with generous pantry storage. Upstairs, you'll find a versatile bonus room with a full bath—perfect as a fourth bedroom, guest suite, or recreation space. Step outside to your private oasis where an in-ground pool and outdoor kitchen create the ultimate setting for relaxation and entertaining, all while overlooking the scenic driving range. Living in The Crescent means access to premier amenities including golf, tennis courts, and a community pool—offering a lifestyle of leisure and luxury. This is more than a home—it's an experience. Schedule your private showing today.
Location
State NC
County Rowan
Zoning RES
Rooms
Primary Bedroom Level Main
Main Level Bedrooms 3
Interior
Interior Features Entrance Foyer, Pantry, Split Bedroom, Walk-In Closet(s)
Heating Forced Air, Natural Gas
Cooling Ceiling Fan(s), Central Air, Heat Pump
Fireplaces Type Gas Log, Living Room
Fireplace true
Appliance Dishwasher, Disposal, Gas Oven, Gas Range, Gas Water Heater, Microwave
Laundry Laundry Room, Main Level
Exterior
Exterior Feature Outdoor Kitchen
Garage Spaces 3.0
Fence Back Yard
Pool Fenced, In Ground, Outdoor Pool
Community Features Clubhouse, Outdoor Pool, Sidewalks, Street Lights, Tennis Court(s)
View Golf Course
Street Surface Concrete,Paved
Porch Covered, Front Porch, Patio, Rear Porch
Garage true
Building
Lot Description Cul-De-Sac
Foundation Crawl Space
Sewer Public Sewer
Water City
Level or Stories One and One Half
Structure Type Synthetic Stucco
New Construction false
Schools
Elementary Schools Isenberg
Middle Schools Knox
High Schools Salisbury
Others
Senior Community false
Acceptable Financing Cash, Conventional
Listing Terms Cash, Conventional
Special Listing Condition None
Read Less
Want to know what your home might be worth? Contact us for a FREE valuation!

Our team is ready to help you sell your home for the highest possible price ASAP
© 2026 Listings courtesy of Canopy MLS as distributed by MLS GRID. All Rights Reserved.
Bought with Michael Henson • Helen Adams Realty
NEARBY SCHOOLS & BUSINESSES