

704-609-9300
Jeremy.Ordan@allentate.com
- Call Us:
704-609-9300
- Message Us:
Jeremy.Ordan@allentate.com



$550,000
$565,000
2.7%For more information regarding the value of a property, please contact us for a free consultation.
119 Glenfield DR Mooresville, NC 28115
4 Beds
3 Baths
2,920 SqFt
Key Details
Sold Price $550,000
Property Type Single Family Home
Sub Type Single Family Residence
Listing Status Sold
Purchase Type For Sale
Square Footage 2,920 sqft
Price per Sqft $188
Subdivision Heritage At Neel Ranch
MLS Listing ID 4399328
Sold Date 09/10/26
Bedrooms 4
Full Baths 3
Construction Status Completed
HOA Fees $66/mo
HOA Y/N 1
Abv Grd Liv Area 2,920
Year Built 2020
Lot Size 9,147 Sqft
Acres 0.21
Property Sub-Type Single Family Residence
Property Description
Thoughtfully upgraded with premium finishes throughout, this exceptional home in Heritage at Neel Ranch offers the perfect blend of luxury, comfort, and functionality. From the beautifully landscaped exterior to the carefully curated interior, every detail reflects quality craftsmanship and timeless design.
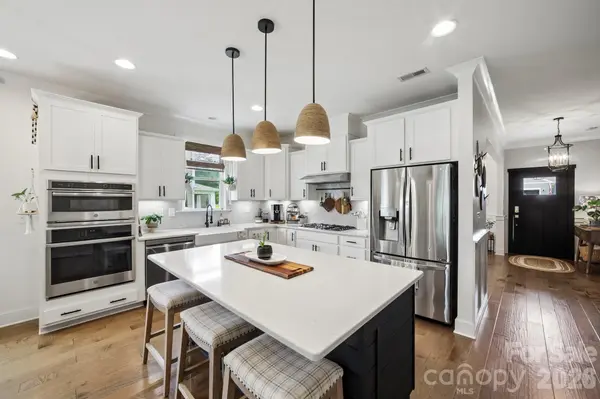
The open-concept floor plan showcases wide-plank flooring, extensive trim work, and designer lighting throughout. A dedicated home office with custom built-ins provides a stylish and functional workspace. At the heart of the home, the gourmet kitchen features quartz countertops, an oversized island, gas cooktop, built-in wall oven and microwave, and a spacious walk-in pantry. The great room opens effortlessly to an exceptional covered outdoor living space with automatic screens, vaulted stained-wood ceilings, composite decking, a fireplace, and generous spaces for relaxing and dining. Whether you're enjoying a quiet morning coffee or entertaining family and friends, the private backyard provides a truly special setting. Backing to a scenic pond and mature trees with no rear neighbors, the property offers a rare sense of privacy and expansive views that create the feeling of living on your own private retreat while still enjoying the convenience of neighborhood living.
The luxurious primary suite offers a spa-inspired bath with an oversized tiled shower, dual vanities, and a spacious walk-in closet, while the upstairs bonus room and generously sized secondary bedrooms provide flexibility for family, guests, or a variety of lifestyle needs.
Located just minutes from Lake Norman, shopping, dining, top-rated schools, and everything the Mooresville area has to offer, this meticulously maintained home combines exceptional craftsmanship, designer finishes, and premium upgrades with a location that's hard to beat.
Location
State NC
County Iredell
Zoning RLI
Rooms
Primary Bedroom Level Main
Main Level Bedrooms 3
Interior
Heating Central, Heat Pump
Cooling Central Air
Flooring Wood
Fireplaces Type Gas, Living Room
Fireplace true
Appliance Bar Fridge, Dishwasher, Disposal
Laundry In Hall
Exterior
Garage Spaces 2.0
Community Features Outdoor Pool
Utilities Available Cable Available, Electricity Connected, Natural Gas
Roof Type Composition
Street Surface Concrete,Paved
Porch Covered, Deck, Screened
Garage true
Building
Lot Description Green Area, Private
Foundation Crawl Space
Sewer Public Sewer
Water City
Level or Stories Two
Structure Type Fiber Cement
New Construction false
Construction Status Completed
Schools
Elementary Schools Park View / Mooresville Is
Middle Schools East Mooresville
High Schools Mooresville
Others
Senior Community false
Acceptable Financing Cash, Conventional, FHA, VA Loan
Listing Terms Cash, Conventional, FHA, VA Loan
Special Listing Condition None
Read Less
Want to know what your home might be worth? Contact us for a FREE valuation!

Our team is ready to help you sell your home for the highest possible price ASAP
© 2026 Listings courtesy of Canopy MLS as distributed by MLS GRID. All Rights Reserved.
Bought with Kathleen Higgins • Stephen Cooley Real Estate
NEARBY SCHOOLS & BUSINESSES