

704-609-9300
Jeremy.Ordan@allentate.com
- Call Us:
704-609-9300
- Message Us:
Jeremy.Ordan@allentate.com


$489,500
$499,500
2.0%For more information regarding the value of a property, please contact us for a free consultation.
13411 Reunion ST Charlotte, NC 28278
4 Beds
3 Baths
2,827 SqFt
Key Details
Sold Price $489,500
Property Type Single Family Home
Sub Type Single Family Residence
Listing Status Sold
Purchase Type For Sale
Square Footage 2,827 sqft
Price per Sqft $173
Subdivision Reunion
MLS Listing ID 4385198
Sold Date 09/14/26
Bedrooms 4
Full Baths 2
Half Baths 1
HOA Fees $23/Semi-Annually
HOA Y/N 1
Abv Grd Liv Area 2,827
Year Built 2013
Lot Size 10,018 Sqft
Acres 0.23
Property Sub-Type Single Family Residence
Property Description
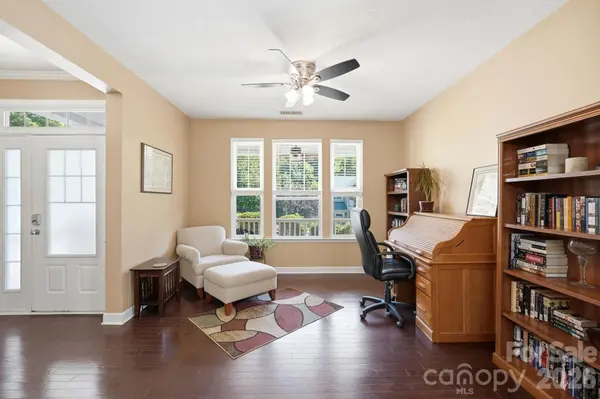
Welcome home to this beautifully maintained 4-bedroom, 2.5-bath residence with hardood floors throughout the first and second floor nestled in a quiet, walkable neighborhood. The spacious floor plan features a sought-after primary suite on the upper level with a remodeled en-suite bathroom with stand alone tub, creating a private retreat to unwind at the end of the day. Upstairs you'll also find 3 secondary bedrooms and a versatile bonus room/loft perfect for a home office, media room, playroom, or additional living space. The walls in the loft and Bedroom #1 have been freshly painted in a neutral color. See pictures for befores and after.
Step outside to enjoy your own private backyard oasis featuring a large stamped concrete patio, pergola-covered outdoor living area, and garden bed ready for your seasonal plantings. Whether entertaining guests or enjoying a peaceful evening outdoors, this backyard is designed for relaxation and enjoyment.
Ideally located near Lake Wylie and the scenic trails of McDowell Nature Preserve, this home also offers convenient access to I-77 and I-485, making commuting a breeze. Enjoy being just a short drive from shopping, dining, and entertainment options of Steele Creek, Baxter Village, Downtown Fort Mill, and Belmont. This home combines comfort, convenience, and outdoor living in one exceptional package.
Location
State NC
County Mecklenburg
Zoning N1-A
Rooms
Guest Accommodations Main Level Garage
Primary Bedroom Level Upper
Interior
Heating Natural Gas
Cooling Ceiling Fan(s)
Fireplaces Type Great Room
Fireplace true
Appliance Dishwasher, Disposal, Electric Range, Microwave
Laundry Electric Dryer Hookup, Upper Level, Washer Hookup
Exterior
Garage Spaces 2.0
Street Surface Concrete,Paved
Garage true
Building
Foundation Slab
Sewer Public Sewer
Water City
Level or Stories Two
Structure Type Stone Veneer,Vinyl
New Construction false
Schools
Elementary Schools River Gate
Middle Schools Southwest
High Schools Palisades
Others
HOA Name Reunion Homeowners Association
Senior Community false
Acceptable Financing Cash, Construction Perm Loan, Conventional, FHA, FHA 203(K), USDA Loan, VA Loan
Listing Terms Cash, Construction Perm Loan, Conventional, FHA, FHA 203(K), USDA Loan, VA Loan
Special Listing Condition None
Read Less
Want to know what your home might be worth? Contact us for a FREE valuation!

Our team is ready to help you sell your home for the highest possible price ASAP
© 2026 Listings courtesy of Canopy MLS as distributed by MLS GRID. All Rights Reserved.
Bought with Charles Shaw • DASH Carolina
NEARBY SCHOOLS & BUSINESSES