

704-609-9300
Jeremy.Ordan@allentate.com
- Call Us:
704-609-9300
- Message Us:
Jeremy.Ordan@allentate.com


$449,990
$449,990
For more information regarding the value of a property, please contact us for a free consultation.
7921 Cedarsmith CT Charlotte, NC 28217
4 Beds
4 Baths
2,177 SqFt
Key Details
Sold Price $449,990
Property Type Townhouse
Sub Type Townhouse
Listing Status Sold
Purchase Type For Sale
Square Footage 2,177 sqft
Price per Sqft $206
Subdivision Archer Row
MLS Listing ID 4367826
Sold Date 09/10/26
Bedrooms 4
Full Baths 3
Half Baths 1
Construction Status Completed
HOA Fees $220/mo
HOA Y/N 1
Abv Grd Liv Area 2,177
Year Built 2024
Lot Size 1,938 Sqft
Acres 0.0445
Lot Dimensions 22' x 98'
Property Sub-Type Townhouse
Property Description
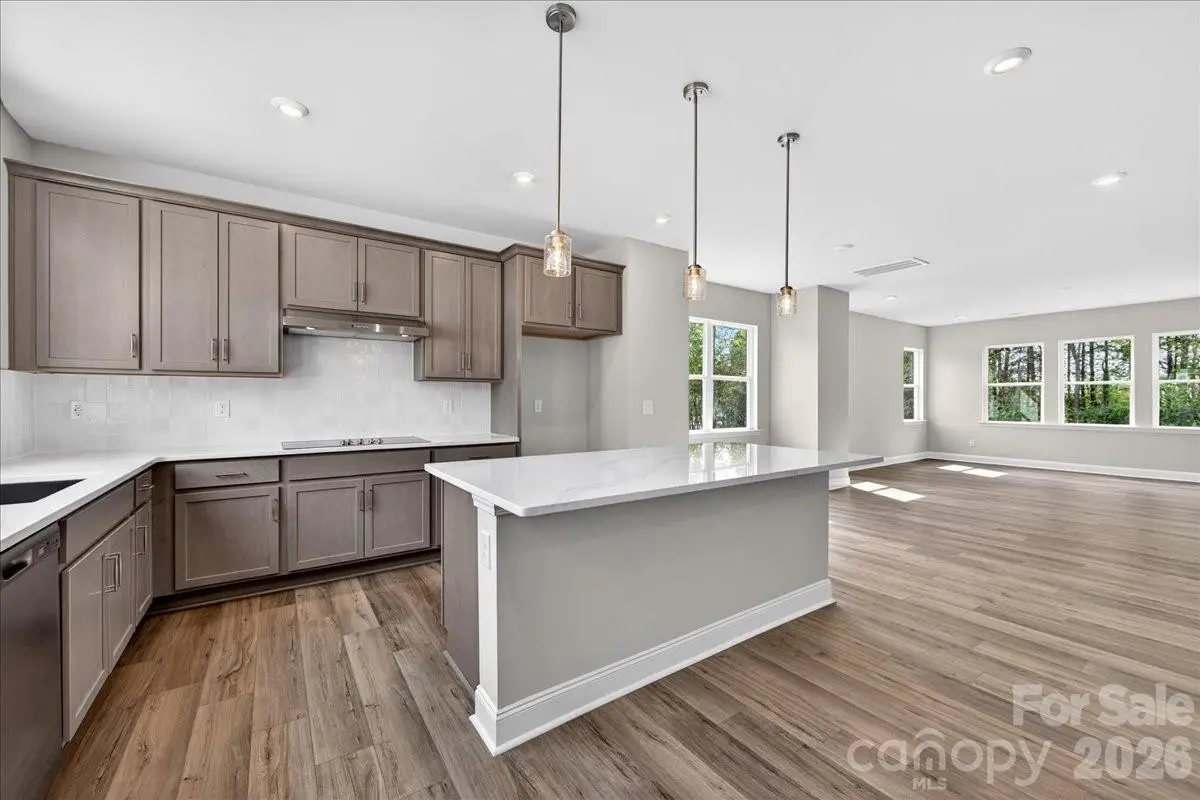
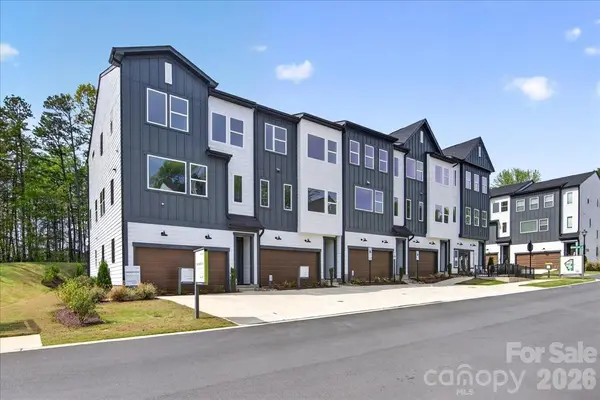
Just released in our sought-after model row, this stunning end-unit townhome offers elevated design, natural light, and flexible living at every turn. From the moment you arrive, you're welcomed by charming curb appeal and soaring ceilings that create an open, airy feel throughout. The entry level features a convenient drop zone off the garage and a private guest suite with a full bath and tiled shower—perfect for visitors or a home office. Step outside to a serene back patio overlooking wooded views. At the heart of the home, the gourmet kitchen shines with crisp gray cabinetry, quartz countertops, and an oversized window that fills the space with natural light. It flows seamlessly into the open-concept great room, complete with a cozy electric fireplace and access to a second-level outdoor living area. Upstairs, unwind in the expansive primary suite featuring a spa-like bath with sleek white cabinetry and floor-to-ceiling tile—blending timeless design with low-maintenance living.
Location
State NC
County Mecklenburg
Zoning R-8MF CD
Rooms
Primary Bedroom Level Third
Main Level Bedrooms 1
Interior
Interior Features Attic Stairs Pulldown, Cable Prewire, Kitchen Island, Open Floorplan, Pantry, Walk-In Closet(s)
Heating Electric, Forced Air
Cooling Central Air
Flooring Carpet, Tile, Vinyl
Fireplace true
Appliance Dishwasher, Disposal, Electric Cooktop, Electric Water Heater, Microwave, Oven, Plumbed For Ice Maker
Laundry Electric Dryer Hookup, Laundry Closet, Third Level
Exterior
Exterior Feature Lawn Maintenance
Garage Spaces 2.0
Community Features Dog Park, Sidewalks, Street Lights
Utilities Available Cable Available, Electricity Connected, Underground Power Lines, Underground Utilities
Roof Type Architectural Shingle
Street Surface Concrete,Paved
Porch Covered, Deck, Front Porch, Patio, Rear Porch
Garage true
Building
Lot Description Corner Lot, End Unit, Wooded, Views
Foundation Slab
Builder Name Tri Pointe Homes
Sewer Public Sewer
Water City, Public
Level or Stories Three
Structure Type Fiber Cement
New Construction true
Construction Status Completed
Schools
Elementary Schools South Pine Academy
Middle Schools Southwest
High Schools Palisades
Others
Pets Allowed Yes
HOA Name Cusick
Senior Community false
Restrictions Architectural Review,Subdivision
Special Listing Condition None
Read Less
Want to know what your home might be worth? Contact us for a FREE valuation!

Our team is ready to help you sell your home for the highest possible price ASAP
© 2026 Listings courtesy of Canopy MLS as distributed by MLS GRID. All Rights Reserved.
Bought with Haily Leone • Mooresville Realty LLC
NEARBY SCHOOLS & BUSINESSES