

704-609-9300
Jeremy.Ordan@allentate.com
- Call Us:
704-609-9300
- Message Us:
Jeremy.Ordan@allentate.com



$447,391
$425,890
5.0%For more information regarding the value of a property, please contact us for a free consultation.
430 Nash ST Fort Mill, SC 29715
3 Beds
3 Baths
1,813 SqFt
Key Details
Sold Price $447,391
Property Type Townhouse
Sub Type Townhouse
Listing Status Sold
Purchase Type For Sale
Square Footage 1,813 sqft
Price per Sqft $246
Subdivision Southbridge
MLS Listing ID 4344058
Sold Date 09/10/26
Bedrooms 3
Full Baths 2
Half Baths 1
Construction Status Under Construction
HOA Fees $199/mo
HOA Y/N 1
Abv Grd Liv Area 1,813
Year Built 2026
Lot Size 2,308 Sqft
Acres 0.053
Property Sub-Type Townhouse
Property Description
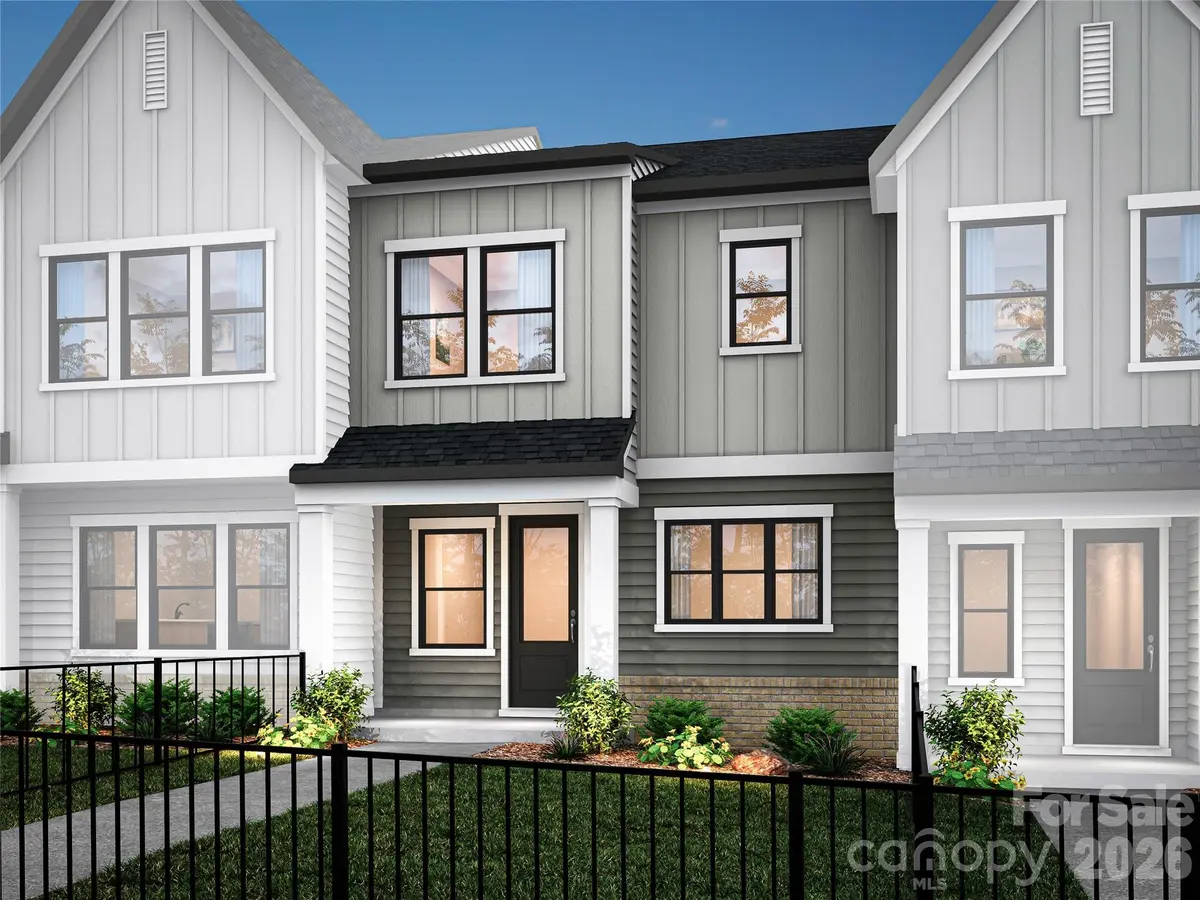
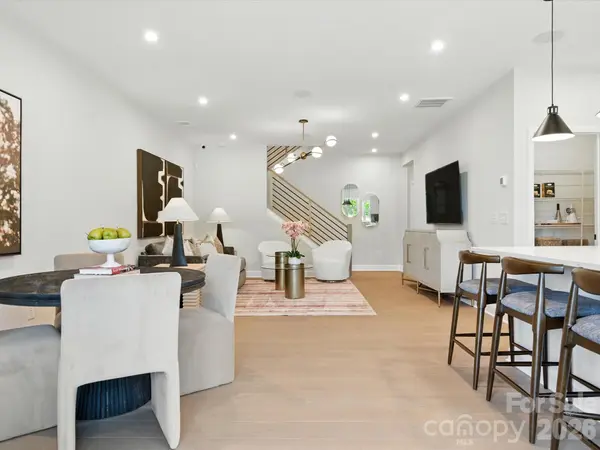
430 Nash St invites you to shape a home that reflects your style and the way you live, thoughtfully enhanced with a curated selection of design features. It will feature oak box stairs with open rails for a striking first impression, along with a gourmet kitchen layout with direct vent that elevates both everyday cooking and entertaining, complemented by a convenient drop zone just off the garage entry. In the primary suite, it will feature a beautifully appointed shower with a built-in seat, tile walls, and a tile pan for a spa-inspired retreat, while the secondary bath will include an additional sink and tile walls above the tub for added style and functionality. From cabinetry and flooring to finishing details, you will still have opportunities to make the home your own, guided by an experienced design team and supported by a connected homebuying experience that keeps you informed at every stage. Set just off I-77, this quiet, well-located community will offer a sense of retreat while remaining close to everything Fort Mill has to offer, with a fenced front yard that will look out to tree views, adding privacy and a natural backdrop that makes coming home feel calm and inviting in a place that continues to grow and thrive. Anticipated move-in September 2026.
Location
State SC
County York
Zoning PD
Rooms
Primary Bedroom Level Upper
Interior
Heating Central
Cooling Central Air
Fireplace false
Appliance Convection Microwave, Convection Oven, Dishwasher, Disposal, Plumbed For Ice Maker
Laundry Upper Level
Exterior
Exterior Feature Lawn Maintenance
Garage Spaces 2.0
Fence Front Yard
Roof Type Architectural Shingle
Street Surface Concrete,Paved
Porch Front Porch
Garage true
Building
Foundation Slab
Builder Name TRI POINTE HOMES
Sewer Public Sewer
Water City
Level or Stories Two
Structure Type Hardboard Siding
New Construction true
Construction Status Under Construction
Schools
Elementary Schools Springfield
Middle Schools Springfield
High Schools Nation Ford
Others
Pets Allowed Yes
Senior Community false
Special Listing Condition None
Read Less
Want to know what your home might be worth? Contact us for a FREE valuation!

Our team is ready to help you sell your home for the highest possible price ASAP
© 2026 Listings courtesy of Canopy MLS as distributed by MLS GRID. All Rights Reserved.
Bought with Kadiean Cameron • Coldwell Banker Realty
NEARBY SCHOOLS & BUSINESSES