

704-609-9300
Jeremy.Ordan@allentate.com
- Call Us:
704-609-9300
- Message Us:
Jeremy.Ordan@allentate.com


$477,767
$477,767
For more information regarding the value of a property, please contact us for a free consultation.
442 Nash ST Fort Mill, SC 29715
3 Beds
3 Baths
1,888 SqFt
Key Details
Sold Price $477,767
Property Type Townhouse
Sub Type Townhouse
Listing Status Sold
Purchase Type For Sale
Square Footage 1,888 sqft
Price per Sqft $253
Subdivision Southbridge
MLS Listing ID 4392060
Sold Date 09/11/26
Bedrooms 3
Full Baths 2
Half Baths 1
Construction Status Under Construction
HOA Fees $199/mo
HOA Y/N 1
Abv Grd Liv Area 1,888
Year Built 2026
Lot Size 5,488 Sqft
Acres 0.126
Property Sub-Type Townhouse
Property Description
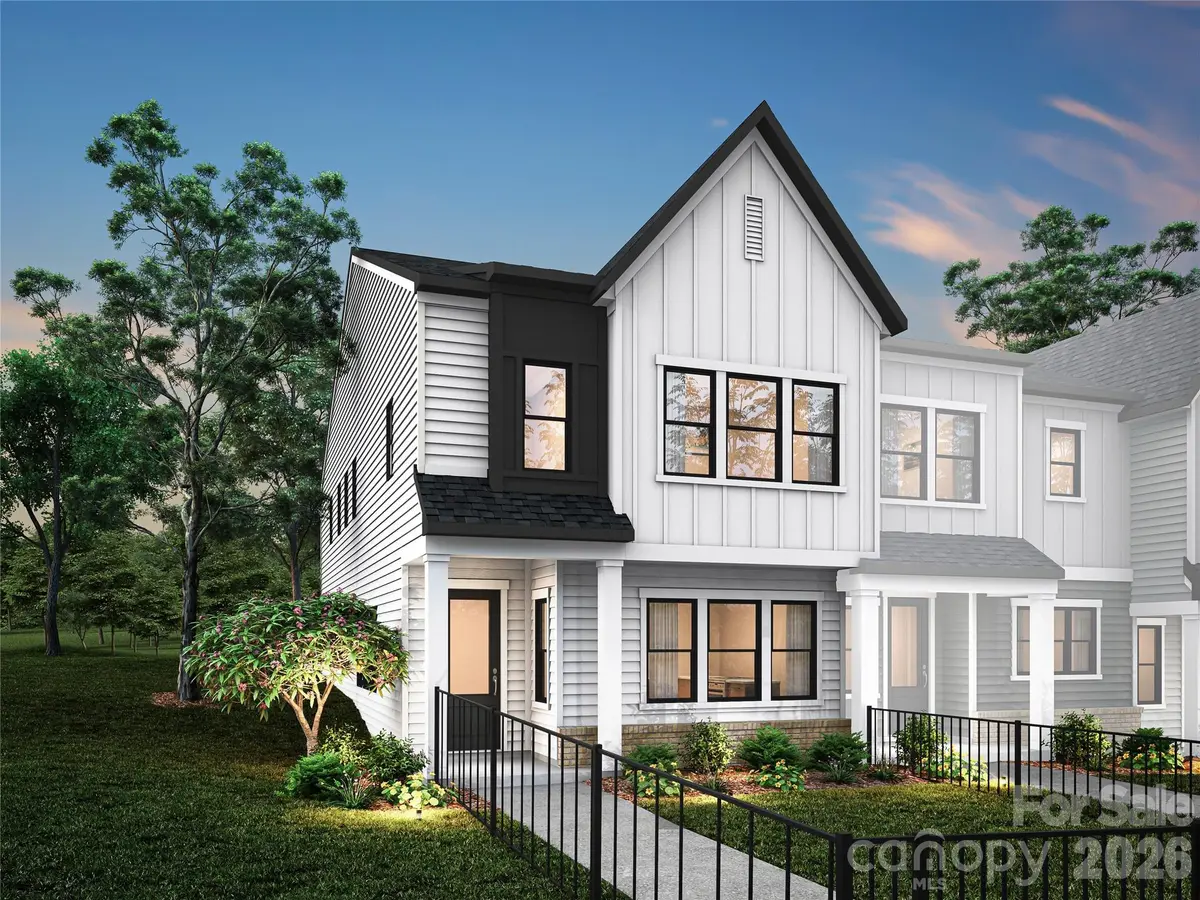
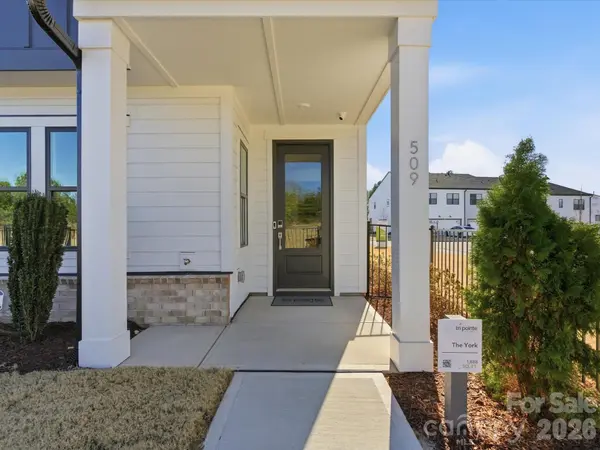
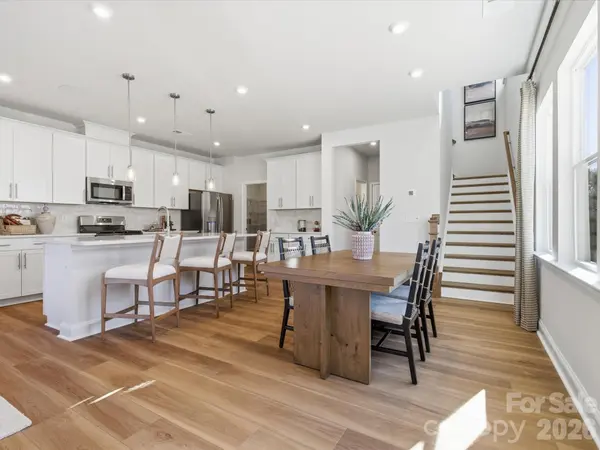
Inspired by Fort Mill's deep-rooted connection to York County, The York is the largest home in the Graham at Southbridge collection, offering 1,888 square feet of thoughtfully designed living space. This 3-bedroom, 2.5-bath home includes a rear-load 2-bay garage for added curb appeal and neighborhood charm. Inside, you'll find a large kitchen island with barstool seating, perfect for casual meals or entertaining guests. The open-concept is ideal for year-round enjoyment and effortless indoor-outdoor living. A spacious loft provides flexible space for a home office, media room, or play area, while ample storage solutions throughout the home keep everything organized and within reach. Retreat to the private primary suite, where you'll enjoy a walk-in shower, dual vanities, and a walk-in closet for a spa-like experience. The York brings together historic charm, modern amenities, and flexible living spaces, all in one of Fort Mill's most desirable and conveniently located communities.
Location
State SC
County York
Zoning PD
Rooms
Primary Bedroom Level Upper
Interior
Interior Features Attic Stairs Pulldown, Kitchen Island, Pantry, Storage, Walk-In Closet(s), Walk-In Pantry
Heating Central
Cooling Central Air
Fireplace false
Appliance Convection Microwave, Convection Oven, Dishwasher, Disposal, Plumbed For Ice Maker
Laundry Upper Level
Exterior
Exterior Feature Lawn Maintenance
Garage Spaces 2.0
Fence Front Yard
Community Features Sidewalks, Street Lights, Walking Trails
Roof Type Architectural Shingle
Street Surface Concrete,Paved
Garage true
Building
Lot Description End Unit
Foundation Slab
Builder Name TRI POINTE HOMES
Sewer Public Sewer
Water City
Level or Stories Two
Structure Type Hardboard Siding
New Construction true
Construction Status Under Construction
Schools
Elementary Schools Springfield
Middle Schools Springfield
High Schools Nation Ford
Others
Pets Allowed Yes
Senior Community false
Special Listing Condition None
Read Less
Want to know what your home might be worth? Contact us for a FREE valuation!

Our team is ready to help you sell your home for the highest possible price ASAP
© 2026 Listings courtesy of Canopy MLS as distributed by MLS GRID. All Rights Reserved.
Bought with Brooke Fields-Christenburg • TRI Pointe Homes INC
NEARBY SCHOOLS & BUSINESSES