

704-609-9300
Jeremy.Ordan@allentate.com
- Call Us:
704-609-9300
- Message Us:
Jeremy.Ordan@allentate.com


$314,990
$329,990
4.5%For more information regarding the value of a property, please contact us for a free consultation.
6045 Longar LN Charlotte, NC 28269
3 Beds
3 Baths
1,604 SqFt
Key Details
Sold Price $314,990
Property Type Townhouse
Sub Type Townhouse
Listing Status Sold
Purchase Type For Sale
Square Footage 1,604 sqft
Price per Sqft $196
Subdivision Fifteen 15 Cannon
MLS Listing ID 4384845
Sold Date 09/09/26
Bedrooms 3
Full Baths 2
Half Baths 1
Construction Status Completed
HOA Fees $206/mo
HOA Y/N 1
Abv Grd Liv Area 1,604
Year Built 2025
Lot Size 1,655 Sqft
Acres 0.038
Property Sub-Type Townhouse
Property Description
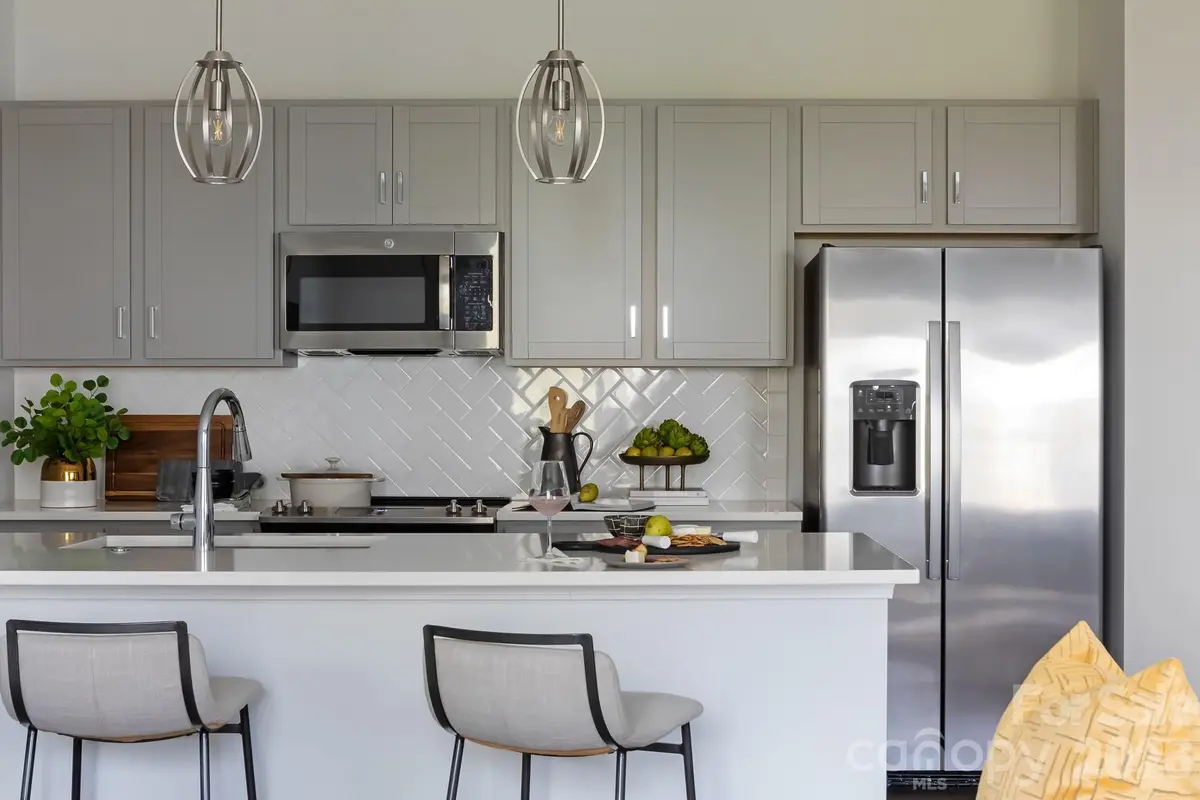
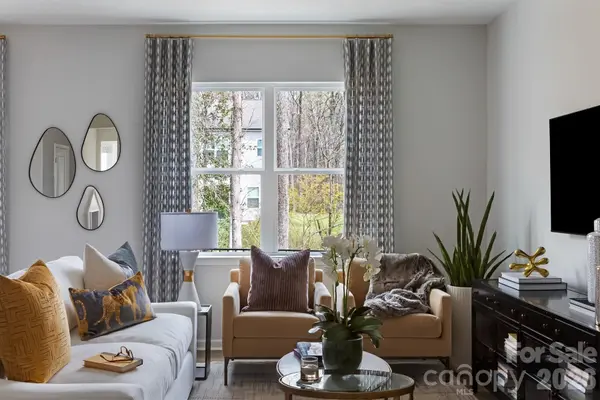
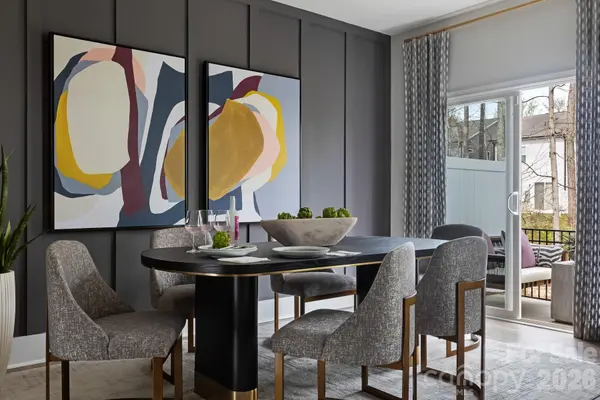
6045 Longar Lane sits within Fifteen 15 Cannon, where low-maintenance living meets the energy of Charlotte just outside your door. This two-story end unit Conrad townhome welcomes you through a foyer that opens into a bright, open-concept living area, with an extended outdoor living space and wooded views just beyond. The chef-ready kitchen is built for the way you actually cook, with grey cabinetry, white countertops, a peninsula with a large single-bowl stainless steel sink, and GE appliances including an electric oven range, microwave, and dishwasher. Upstairs, three bedrooms and two full bathrooms give everyone their own space. The primary suite light filled with large windows, and the en-suite primary bath delivers with a dual vanity, tiled walk-in shower, and a large walk-in closet. Smart home features including wi-fi light switches, a garage door opener, Ring doorbell, and smart thermostat come standard, so you're move-in ready from day one.
Location
State NC
County Mecklenburg
Building/Complex Name Fifteen 15 Cannon
Zoning UR2CD
Rooms
Primary Bedroom Level Upper
Interior
Interior Features Cable Prewire, Drop Zone, Open Floorplan, Pantry, Walk-In Closet(s)
Heating Electric, Forced Air
Cooling Central Air
Flooring Carpet, Tile, Vinyl
Fireplace false
Appliance Dishwasher, Disposal, Electric Oven, Electric Range, Electric Water Heater, Microwave, Oven, Plumbed For Ice Maker
Laundry Upper Level
Exterior
Exterior Feature Lawn Maintenance
Garage Spaces 1.0
Fence Privacy
Community Features Sidewalks, Street Lights, Walking Trails
Waterfront Description Other - See Remarks
Roof Type Architectural Shingle
Street Surface Concrete,Paved
Porch Front Porch, Patio, Rear Porch
Garage true
Building
Lot Description End Unit
Foundation Slab
Builder Name Tri Pointe Homes
Sewer Public Sewer
Water City, Public
Level or Stories Two
Structure Type Vinyl
New Construction true
Construction Status Completed
Schools
Elementary Schools Governors Village
Middle Schools Governors Village
High Schools Julius L. Chambers
Others
Pets Allowed Yes
Senior Community false
Restrictions Architectural Review,Subdivision
Special Listing Condition None
Read Less
Want to know what your home might be worth? Contact us for a FREE valuation!

Our team is ready to help you sell your home for the highest possible price ASAP
© 2026 Listings courtesy of Canopy MLS as distributed by MLS GRID. All Rights Reserved.
Bought with Victoria Hairston • Costello Real Estate and Investments LLC
NEARBY SCHOOLS & BUSINESSES