

704-609-9300
Jeremy.Ordan@allentate.com
- Call Us:
704-609-9300
- Message Us:
Jeremy.Ordan@allentate.com



$285,000
$289,990
1.7%For more information regarding the value of a property, please contact us for a free consultation.
6049 Longar LN Charlotte, NC 28269
2 Beds
3 Baths
1,493 SqFt
Key Details
Sold Price $285,000
Property Type Townhouse
Sub Type Townhouse
Listing Status Sold
Purchase Type For Sale
Square Footage 1,493 sqft
Price per Sqft $190
Subdivision Fifteen 15 Cannon
MLS Listing ID 4384836
Sold Date 09/09/26
Bedrooms 2
Full Baths 2
Half Baths 1
Construction Status Completed
HOA Fees $206/mo
HOA Y/N 1
Abv Grd Liv Area 1,493
Year Built 2025
Lot Size 1,655 Sqft
Acres 0.038
Property Sub-Type Townhouse
Property Description
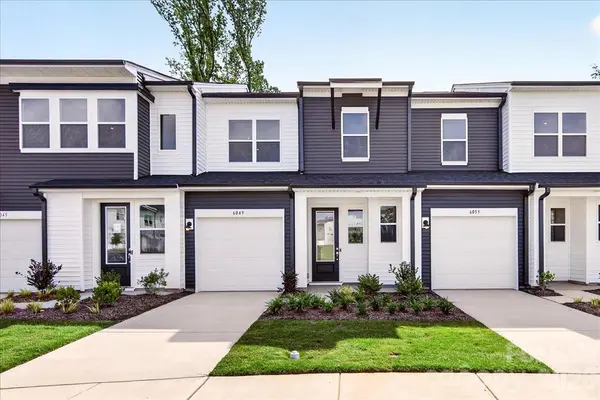
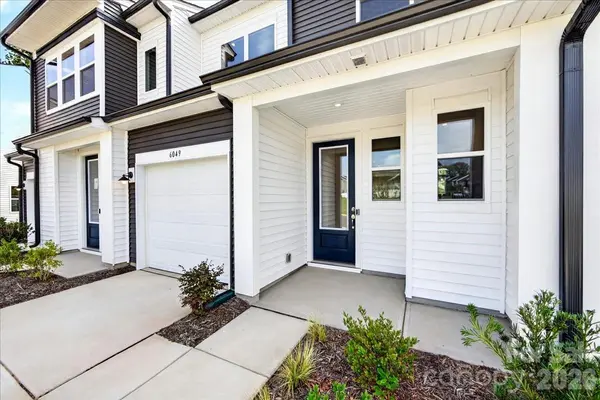
Tucked into Fifteen 15 Cannon, this two-story Anson townhome delivers the low-maintenance lifestyle you've been looking for, with landscaping and yard care handled, tree-lined paths right outside, and the city's best dining, arts, and entertainment just moments away. Inside, soaring ceilings and an open-concept first floor set the tone, anchored by a chef-ready kitchen featuring white cabinetry, Natural Stone Slab Perla Tao Granite countertops, a large single-bowl stainless steel sink, and a generous walk-in pantry. Step outside to your extended outdoor living space and take in the wooded views that give this home a sense of privacy you rarely find this close to the city. Upstairs, a flexible loft adapts to whatever you need, whether that's a home office, library, or extra lounge space, while two bedrooms each have their own full bath. The primary suite faces the wooded backdrop for a quiet retreat feel, and the en-suite bathroom brings spa-like touches with a dual vanity, tiled walk-in shower, and a walk-in closet. Smart home features including wi-fi light switches, a garage door opener, Ring doorbell, and smart thermostat come standard, so you're move-in ready from day one.
Location
State NC
County Mecklenburg
Building/Complex Name Fifteen 15 Cannon
Zoning UR2CD
Rooms
Primary Bedroom Level Upper
Interior
Interior Features Attic Stairs Pulldown, Cable Prewire, Drop Zone, Entrance Foyer, Kitchen Island, Open Floorplan, Pantry, Walk-In Closet(s)
Heating Electric, Forced Air
Cooling Central Air
Flooring Carpet, Tile, Vinyl
Fireplace false
Appliance Dishwasher, Disposal, Electric Oven, Electric Range, Electric Water Heater, Microwave, Oven, Plumbed For Ice Maker
Laundry Upper Level
Exterior
Exterior Feature Lawn Maintenance
Garage Spaces 1.0
Community Features Sidewalks, Street Lights, Walking Trails
Utilities Available Cable Available, Underground Power Lines, Underground Utilities, Wired Internet Available
Roof Type Architectural Shingle
Street Surface Concrete,Paved
Porch Covered, Front Porch, Patio
Garage true
Building
Foundation Slab
Builder Name Tri Pointe Homes
Sewer Public Sewer
Water City, Public
Level or Stories Two
Structure Type Vinyl
New Construction true
Construction Status Completed
Schools
Elementary Schools Governors Village
Middle Schools Governors Village
High Schools Julius L. Chambers
Others
Pets Allowed Yes
Senior Community false
Restrictions Architectural Review,Subdivision
Special Listing Condition None
Read Less
Want to know what your home might be worth? Contact us for a FREE valuation!

Our team is ready to help you sell your home for the highest possible price ASAP
© 2026 Listings courtesy of Canopy MLS as distributed by MLS GRID. All Rights Reserved.
Bought with India McKinney • Costello Real Estate and Investments LLC
NEARBY SCHOOLS & BUSINESSES