

704-609-9300
Jeremy.Ordan@allentate.com
- Call Us:
704-609-9300
- Message Us:
Jeremy.Ordan@allentate.com




$386,000
$389,900
1.0%For more information regarding the value of a property, please contact us for a free consultation.
9013 Magnolia Lily AVE Charlotte, NC 28227
4 Beds
3 Baths
2,280 SqFt
Key Details
Sold Price $386,000
Property Type Single Family Home
Sub Type Single Family Residence
Listing Status Sold
Purchase Type For Sale
Square Footage 2,280 sqft
Price per Sqft $169
Subdivision Woodbury
MLS Listing ID 4392385
Sold Date 09/10/26
Bedrooms 4
Full Baths 2
Half Baths 1
HOA Fees $50/qua
HOA Y/N 1
Abv Grd Liv Area 2,280
Year Built 2016
Lot Size 6,185 Sqft
Acres 0.142
Property Sub-Type Single Family Residence
Property Description
Back on market through no fault of seller - previous buyer terminated during due diligence. This 2016-built 4 bed/2.5 bath in the Woodbury subdivision has what buyers are looking for right now - open floor plan, move-in condition, freshly painted throughout, and a pergola-covered patio with a fully fenced backyard that most homes at this price point don't have.
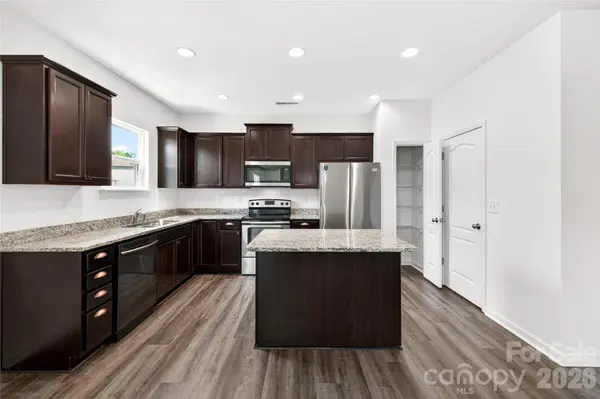
The main floor opens up from a front flex room with French doors (home office, formal dining, your call) into a large open-concept kitchen and living area. Kitchen has granite counters, stainless appliances including a brand new refrigerator, a center island, and a walk-in pantry. LVP runs throughout the main level.
Primary suite upstairs is generous with walk-in closet, double vanity, soaking tub, and separate shower. Three additional bedrooms with carpet and ceiling fans share a full hall bath. Upstairs laundry included.
Out back - cedar pergola, concrete patio, white vinyl fence, green yard. 2-car garage. Built 2016 so the big-ticket items still have life left.
Woodbury community includes a pool, clubhouse, sports court, and playground - all for $150/quarter HOA. Quick access to I-485, Sherman Branch Mountain Bike Park, Larkhaven Golf Club, and an easy shot to Uptown.
Location
State NC
County Mecklenburg
Zoning N1-A
Rooms
Primary Bedroom Level Upper
Interior
Heating Central, Electric, Heat Pump, Hot Water
Cooling Ceiling Fan(s), Central Air, Electric
Flooring Carpet, Tile, Vinyl
Fireplace false
Appliance Dishwasher, Disposal, Electric Oven, Electric Range, Gas Water Heater, Microwave, Refrigerator
Laundry Electric Dryer Hookup, Inside, Laundry Room, Upper Level, Washer Hookup
Exterior
Garage Spaces 2.0
Fence Back Yard, Fenced, Privacy
Community Features Clubhouse, Game Court, Outdoor Pool, Picnic Area, Playground, Recreation Area, Sidewalks, Sport Court
Roof Type Architectural Shingle
Street Surface Concrete,Paved
Porch Patio
Garage true
Building
Lot Description Level
Foundation Slab
Sewer Public Sewer
Water City
Level or Stories Two
Structure Type Aluminum,Vinyl
New Construction false
Schools
Elementary Schools J.H. Gunn
Middle Schools Albemarle Road
High Schools Rocky River
Others
HOA Name Cusick Management
Senior Community false
Acceptable Financing Cash, Conventional, USDA Loan, VA Loan
Listing Terms Cash, Conventional, USDA Loan, VA Loan
Special Listing Condition None
Read Less
Want to know what your home might be worth? Contact us for a FREE valuation!

Our team is ready to help you sell your home for the highest possible price ASAP
© 2026 Listings courtesy of Canopy MLS as distributed by MLS GRID. All Rights Reserved.
Bought with Karina Roberts • NorthGroup Real Estate LLC
NEARBY SCHOOLS & BUSINESSES