

704-609-9300
Jeremy.Ordan@allentate.com
- Call Us:
704-609-9300
- Message Us:
Jeremy.Ordan@allentate.com



$389,000
$389,000
For more information regarding the value of a property, please contact us for a free consultation.
617 W Allen ST Hendersonville, NC 28739
2 Beds
2 Baths
1,191 SqFt
Key Details
Sold Price $389,000
Property Type Single Family Home
Sub Type Single Family Residence
Listing Status Sold
Purchase Type For Sale
Square Footage 1,191 sqft
Price per Sqft $326
MLS Listing ID 4380560
Sold Date 09/14/26
Bedrooms 2
Full Baths 2
Construction Status Under Construction
Abv Grd Liv Area 1,191
Year Built 2026
Lot Size 3,049 Sqft
Acres 0.07
Property Sub-Type Single Family Residence
Property Description
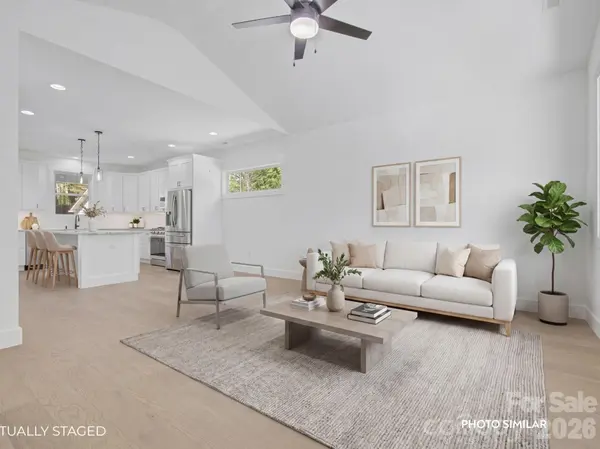
Experience the best of Downtown Hendersonville living in this brand new construction home, ideally located just 0.5 miles from vibrant Main Street, 0.5 miles to Trailside Brewing, and the very popular Ecusta Greenway Trail. Enjoy direct access to Hendersonville's top dining, shopping, and outdoor recreation all from the comfort of a thoughtfully designed, low-maintenance property. Inside, you'll find a bright, open living area with vaulted ceilings, engineered hardwood flooring, and 8-foot doors that create a spacious, upscale feel throughout. The kitchen features granite countertops, ample cabinetry, a large island, and seamless flow for everyday living or entertaining. The large primary suite offers a relaxing retreat with a beautifully tiled shower and a custom walk-in closet complete with wood closet systems. Additional highlights include a second bedroom and full bathroom, natural gas heat, a tankless gas water heater, spray foam insulation, and high quality Anderson windows for efficiency and durability. Step outside to enjoy covered front and rear porches, a privacy fence, and artificial turf for easy, year-round upkeep. Built with quality and convenience in mind, this home delivers modern comfort with unbeatable proximity to everything downtown Hendersonville and the Ecusta Greenway have to offer. Schedule your showing today!
Location
State NC
County Henderson
Zoning R6
Rooms
Primary Bedroom Level Main
Main Level Bedrooms 2
Interior
Interior Features Breakfast Bar, Kitchen Island, Open Floorplan, Pantry, Split Bedroom, Walk-In Closet(s), Walk-In Pantry
Heating Forced Air, Heat Pump, Natural Gas
Cooling Ceiling Fan(s), Central Air, Heat Pump
Flooring Tile, Wood
Fireplace false
Appliance Dishwasher, Disposal, Electric Oven, Gas Range, Gas Water Heater, Microwave, Refrigerator with Ice Maker, Tankless Water Heater
Laundry Electric Dryer Hookup, Laundry Room, Main Level, Washer Hookup
Exterior
Fence Back Yard, Privacy, Wood
Utilities Available Electricity Connected, Natural Gas, Underground Utilities
Roof Type Architectural Shingle
Street Surface Concrete,Paved
Porch Covered, Front Porch, Rear Porch
Garage false
Building
Lot Description Cleared, Level
Foundation Crawl Space
Builder Name Moore and Son
Sewer Public Sewer
Water City
Level or Stories One
Structure Type Fiber Cement
New Construction true
Construction Status Under Construction
Schools
Elementary Schools Bruce Drysdale
Middle Schools Hendersonville
High Schools Hendersonville
Others
Senior Community false
Restrictions Other - See Remarks
Acceptable Financing Cash, Conventional, FHA, USDA Loan, VA Loan
Listing Terms Cash, Conventional, FHA, USDA Loan, VA Loan
Special Listing Condition None
Read Less
Want to know what your home might be worth? Contact us for a FREE valuation!

Our team is ready to help you sell your home for the highest possible price ASAP
© 2026 Listings courtesy of Canopy MLS as distributed by MLS GRID. All Rights Reserved.
Bought with Alexandra Heaton • Brisbon & Bloom Realty
NEARBY SCHOOLS & BUSINESSES