

704-609-9300
Jeremy.Ordan@allentate.com
- Call Us:
704-609-9300
- Message Us:
Jeremy.Ordan@allentate.com



$300,000
$321,361
6.6%For more information regarding the value of a property, please contact us for a free consultation.
4636 Lakeview RD Charlotte, NC 28216
3 Beds
3 Baths
1,456 SqFt
Key Details
Sold Price $300,000
Property Type Townhouse
Sub Type Townhouse
Listing Status Sold
Purchase Type For Sale
Square Footage 1,456 sqft
Price per Sqft $206
Subdivision Lakeview Village
MLS Listing ID 4406332
Sold Date 09/10/26
Style Traditional
Bedrooms 3
Full Baths 2
Half Baths 1
Construction Status Completed
HOA Fees $225/mo
HOA Y/N 1
Abv Grd Liv Area 1,456
Year Built 2026
Property Sub-Type Townhouse
Property Description
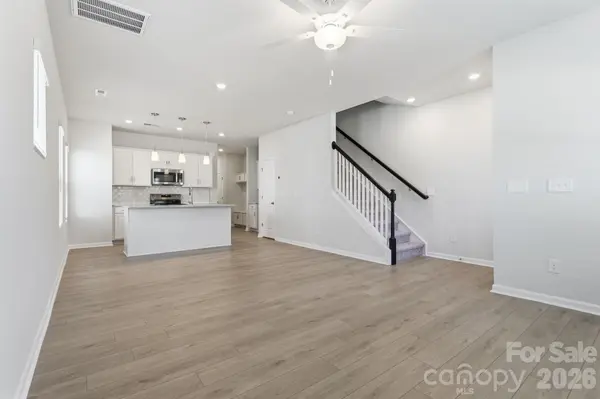
Welcome to Lakeview Village by Gold award-winning Mungo Homes, where thoughtfully designed spaces, 9-foot ceilings and modern finishes create the perfect place to call home. This beautiful end unit two-story townhome features 3 bedrooms, 2.5 baths, a rear-entry garage, and an open-concept floorplan designed for today's lifestyle. The chef-inspired kitchen is the heart of the home, showcasing quartz countertops, soft-close cabinetry, stainless steel GE appliances, a spacious center island, and abundant cabinet storage. Just off the garage, a convenient mudroom creates the perfect drop zone for everyday living. Upstairs, the spacious primary suite offers an elegant tray ceiling, a generous walk-in closet, and a spa-inspired bath featuring quartz countertops, dual vanities, and a beautifully tiled walk-in shower. Designed with ample storage throughout, every space has been thoughtfully planned for both style and functionality. Enjoy low-maintenance living with community sidewalks, a neighborhood dog park, and exterior maintenance included. Conveniently located just minutes from Uptown Charlotte, Riverbend Village, Northlake Mall, Charlotte Douglas International Airport, I-77, and I-485. Ask about available builder financing incentives and move-in promotions.
Location
State NC
County Mecklenburg
Zoning R-12MF
Rooms
Primary Bedroom Level Upper
Interior
Interior Features Attic Stairs Pulldown, Kitchen Island, Open Floorplan, Walk-In Closet(s), Walk-In Pantry
Heating Central, Heat Pump
Cooling Central Air, Heat Pump
Fireplace false
Appliance Dishwasher, Disposal, Electric Oven, Electric Range, Electric Water Heater, Microwave
Laundry Electric Dryer Hookup, Laundry Closet, Upper Level, Washer Hookup
Exterior
Exterior Feature In-Ground Irrigation, Lawn Maintenance
Garage Spaces 1.0
Community Features Dog Park
Utilities Available Cable Available
Roof Type Architectural Shingle
Street Surface Concrete,Paved
Garage true
Building
Lot Description Corner Lot, End Unit
Foundation Slab
Builder Name Mungo Homes
Sewer Public Sewer
Water City
Architectural Style Traditional
Level or Stories Two
Structure Type Vinyl
New Construction true
Construction Status Completed
Schools
Elementary Schools Hornets Nest
Middle Schools Ranson
High Schools Hopewell
Others
Pets Allowed Breed Restrictions, Number Limit, Cats OK, Dogs OK
HOA Name Community Association Management Services
Senior Community false
Acceptable Financing Cash, Conventional, FHA, VA Loan
Listing Terms Cash, Conventional, FHA, VA Loan
Special Listing Condition None
Read Less
Want to know what your home might be worth? Contact us for a FREE valuation!

Our team is ready to help you sell your home for the highest possible price ASAP
© 2026 Listings courtesy of Canopy MLS as distributed by MLS GRID. All Rights Reserved.
Bought with Koya Lamar • NorthGroup Real Estate LLC
NEARBY SCHOOLS & BUSINESSES