

704-609-9300
Jeremy.Ordan@allentate.com
- Call Us:
704-609-9300
- Message Us:
Jeremy.Ordan@allentate.com



$242,000
$249,888
3.2%For more information regarding the value of a property, please contact us for a free consultation.
6124 Warrior AVE Fort Mill, SC 29707
2 Beds
2 Baths
1,115 SqFt
Key Details
Sold Price $242,000
Property Type Single Family Home
Sub Type Single Family Residence
Listing Status Sold
Purchase Type For Sale
Square Footage 1,115 sqft
Price per Sqft $217
Subdivision Hanover
MLS Listing ID 4397314
Sold Date 09/11/26
Style A-Frame
Bedrooms 2
Full Baths 2
HOA Fees $212/mo
HOA Y/N 1
Abv Grd Liv Area 1,115
Year Built 2005
Lot Size 827 Sqft
Acres 0.019
Property Sub-Type Single Family Residence
Property Description
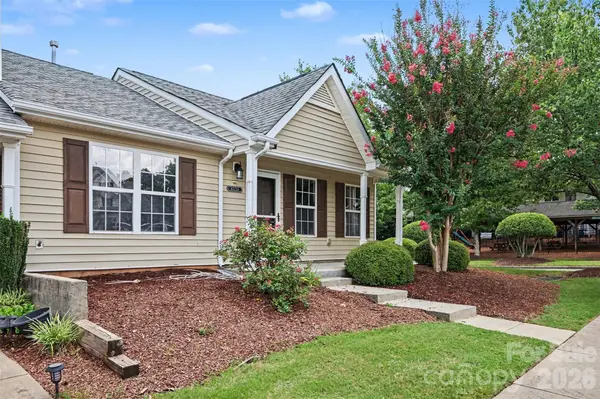
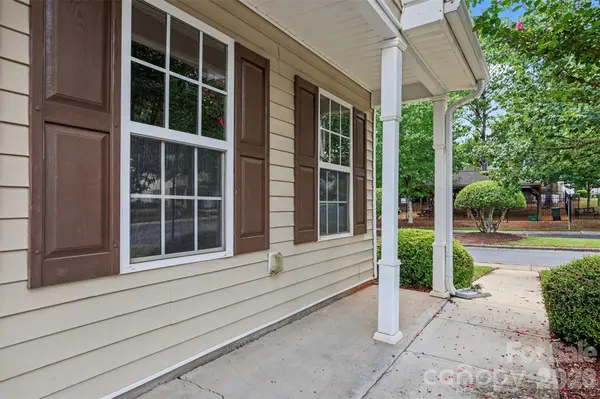
Welcome to this beautifully maintained end-unit, corner lot, one-level townhome in the desirable Hanover community! Enjoy relaxing on the covered front porch before stepping inside to an open-concept floor plan featuring a spacious family room, a kitchen with a breakfast bar, pantry, and a convenient laundry closet just off the kitchen. The primary suite offers a generous closet space and bathroom and there is an additional bedroom and full bath. The private rear patio overlooks peaceful wooded views, providing the perfect spot to unwind. Located in the heart of Indian Land, you'll love being just minutes from highly rated schools, Costco, Target, Publix, Harris Teeter, YMCA, shopping, dining, and entertainment. Only two minutes from Ballantyne, The Ballantyne Hotel, and The Bowl at Ballantyne, offering easy access to everything the area has to offer. Hanover residents enjoy fantastic community amenities, including a swimming pool, clubhouse, playground, and lighted streets. Even better, the HOA takes care of all landscaping, making for easy, low-maintenance living. Don't miss this opportunity to make this beautiful end-unit Ranch townhome yours!!
Location
State SC
County Lancaster
Zoning UR
Rooms
Primary Bedroom Level Main
Main Level Bedrooms 2
Interior
Interior Features Attic Stairs Pulldown, Breakfast Bar, Open Floorplan, Pantry
Heating Forced Air
Cooling Ceiling Fan(s), Central Air
Flooring Carpet, Linoleum
Fireplace false
Appliance Dishwasher, Disposal, Electric Cooktop, Electric Oven
Laundry In Hall, In Kitchen, Laundry Closet, Main Level
Exterior
Community Features Clubhouse, Playground, Sidewalks, Street Lights
Utilities Available Cable Available
Roof Type Architectural Shingle
Street Surface None,Paved
Porch Front Porch, Patio
Garage false
Building
Lot Description Corner Lot, End Unit, Private
Foundation Slab
Sewer County Sewer
Water County Water
Architectural Style A-Frame
Level or Stories One
Structure Type Vinyl
New Construction false
Schools
Elementary Schools Indian Land
Middle Schools Indian Land
High Schools Indian Land
Others
HOA Name William Douglas/Beth Manton
Senior Community false
Restrictions Architectural Review
Acceptable Financing Cash, Conventional, FHA, VA Loan
Listing Terms Cash, Conventional, FHA, VA Loan
Special Listing Condition None
Read Less
Want to know what your home might be worth? Contact us for a FREE valuation!

Our team is ready to help you sell your home for the highest possible price ASAP
© 2026 Listings courtesy of Canopy MLS as distributed by MLS GRID. All Rights Reserved.
Bought with Eddie Donley • Keller Williams Connected
NEARBY SCHOOLS & BUSINESSES