

704-609-9300
Jeremy.Ordan@allentate.com
- Call Us:
704-609-9300
- Message Us:
Jeremy.Ordan@allentate.com

$410,452
$410,452
For more information regarding the value of a property, please contact us for a free consultation.
13109 Benessare LN Matthews, NC 28105
3 Beds
3 Baths
1,755 SqFt
Key Details
Sold Price $410,452
Property Type Townhouse
Sub Type Townhouse
Listing Status Sold
Purchase Type For Sale
Square Footage 1,755 sqft
Price per Sqft $233
Subdivision Cadia Village Matthews
MLS Listing ID 4380243
Sold Date 09/11/26
Style Traditional
Bedrooms 3
Full Baths 2
Half Baths 1
Construction Status Under Construction
Abv Grd Liv Area 1,755
Year Built 2026
Lot Size 2,613 Sqft
Acres 0.06
Property Sub-Type Townhouse
Property Description
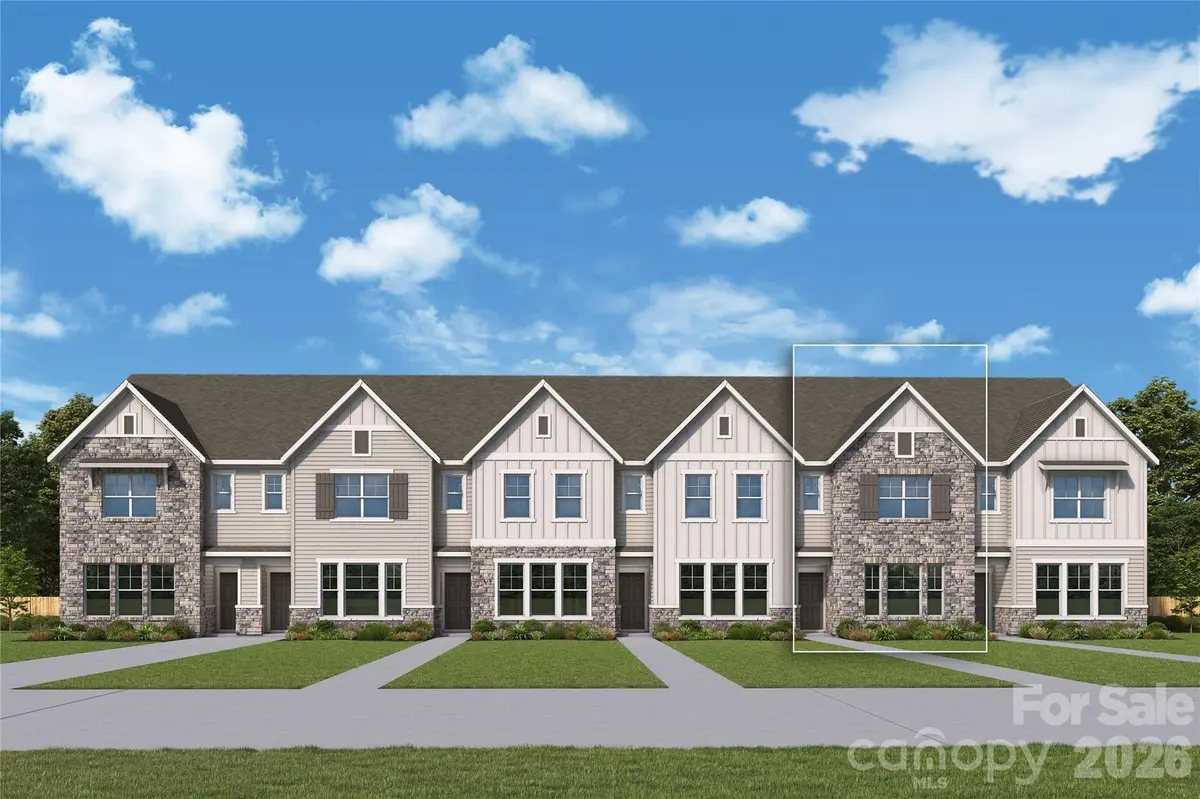
Welcome to the Cedarspur by David Weekley Homes in The Townes at Cadia Village — a thoughtfully designed 2-story townhome offering stylish, low-maintenance living in the heart of Matthews. This open-concept floor plan features approximately 1,755 square feet with 3 bedrooms, 2.5 baths, and a rear-entry 2-car garage. The main living area is filled with natural light and seamlessly connects the family room, dining area, and designer kitchen complete with a large center island, abundant cabinetry, and modern finishes. Upstairs, the spacious Owner's Retreat includes a walk-in closet and private bath with dual vanities and a walk-in shower. Two secondary bedrooms provide flexibility for guests, home office space, or growing households. Convenient upstairs laundry and energy-efficient construction add everyday comfort and functionality. Residents of Cadia Village enjoy a walkable, wellness-focused community featuring future retail, green spaces, walking trails, lap pool, wellness center, gardens, and convenient access to I-485, Downtown Matthews, shopping, dining, and recreation. Located in the highly anticipated Cadia Village community, residents will enjoy future wellness amenities, walking trails, green spaces, retail, dining, and convenient access to I-485, Downtown Matthews, and Charlotte.
Location
State NC
County Mecklenburg
Zoning Res
Rooms
Primary Bedroom Level Upper
Interior
Interior Features Cable Prewire, Entrance Foyer, Kitchen Island, Open Floorplan, Pantry, Walk-In Closet(s)
Heating ENERGY STAR Qualified Equipment
Cooling ENERGY STAR Qualified Equipment
Fireplace false
Appliance Dishwasher, Disposal, Electric Oven, Exhaust Hood, Gas Oven, Oven
Laundry Electric Dryer Hookup, Laundry Room, Upper Level
Exterior
Garage Spaces 2.0
Community Features Clubhouse, Dog Park, Fitness Center, Outdoor Pool, Pickleball, Picnic Area, Playground, Sidewalks, Street Lights
Utilities Available Cable Available, Natural Gas, Underground Power Lines, Underground Utilities, Wired Internet Available
Roof Type Architectural Shingle
Street Surface Concrete,Paved
Porch Front Porch
Garage true
Building
Foundation Slab
Builder Name David Weekley Homes
Sewer Public Sewer
Water City
Architectural Style Traditional
Level or Stories Two
Structure Type Stone Veneer
New Construction true
Construction Status Under Construction
Schools
Elementary Schools Mint Hill
Middle Schools Mint Hill
High Schools Butler
Others
Pets Allowed Yes
HOA Name Cams
Senior Community false
Restrictions Architectural Review
Acceptable Financing Cash, Conventional, FHA, VA Loan
Listing Terms Cash, Conventional, FHA, VA Loan
Special Listing Condition None
Read Less
Want to know what your home might be worth? Contact us for a FREE valuation!

Our team is ready to help you sell your home for the highest possible price ASAP
© 2026 Listings courtesy of Canopy MLS as distributed by MLS GRID. All Rights Reserved.
Bought with Karen Parsons • RE/MAX Executive
NEARBY SCHOOLS & BUSINESSES