

704-609-9300
Jeremy.Ordan@allentate.com
- Call Us:
704-609-9300
- Message Us:
Jeremy.Ordan@allentate.com



$610,000
$619,900
1.6%For more information regarding the value of a property, please contact us for a free consultation.
1935 Copper Path DR Fort Mill, SC 29715
4 Beds
3 Baths
2,937 SqFt
Key Details
Sold Price $610,000
Property Type Single Family Home
Sub Type Single Family Residence
Listing Status Sold
Purchase Type For Sale
Square Footage 2,937 sqft
Price per Sqft $207
Subdivision Elizabeth
MLS Listing ID 4408559
Sold Date 09/14/26
Style Transitional
Bedrooms 4
Full Baths 3
Construction Status Completed
HOA Fees $107/qua
HOA Y/N 1
Abv Grd Liv Area 2,937
Year Built 2024
Lot Size 7,405 Sqft
Acres 0.17
Property Sub-Type Single Family Residence
Property Description
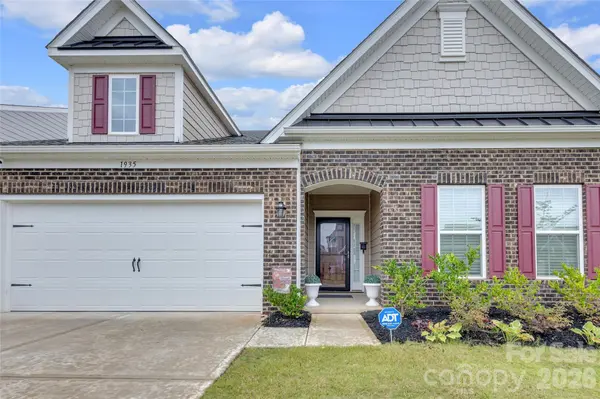
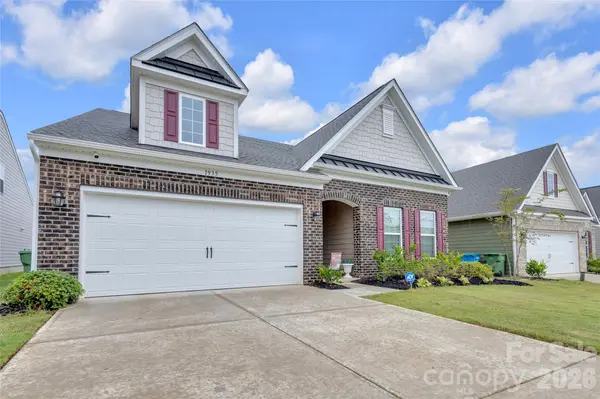
Welcome to this beautiful 4-bedroom, 3-bath home located in one of the area's most sought-after neighborhoods! Offering a very spacious and functional floor plan, this home is perfect for everyday living and entertaining. Featuring a large kitchen island open to the living room, upgraded appliances, hard surface flooring throughout the entire lower level, seating area and connected screened patio off of the primary suite, large 2 car garage, and more! Enjoy access to exceptional community amenities, creating a lifestyle of comfort and convenience. Conveniently located near shopping, dining, schools, and major roadways, this home combines the best of location, space, and neighborhood living. Not to mention the homes perfect, more private, location within the Elizabeth neighborhood. Without another street directly behind, this homes backyard enjoys more of a wooded and pond view! This is the neighborhood you want to be in! Featuring a Clubhouse, Park, Large pools, Walking Trails, Bocce Ball Court, Pickleball Courts, Play Ground, Fitness Center, and more. If that isn't enough enjoy convenient proximity to all that Lake Wylie, Catawba River, Catawba Park and much more local attractions have to offer. Don't miss your opportunity to make this wonderful property your new home!
Location
State SC
County York
Zoning RIO
Rooms
Primary Bedroom Level Main
Main Level Bedrooms 3
Interior
Heating Central
Cooling Central Air
Flooring Carpet, Tile, Vinyl
Fireplaces Type Gas Log, Living Room
Fireplace true
Appliance Dishwasher, Double Oven, Gas Cooktop, Microwave
Laundry Laundry Room, Main Level
Exterior
Garage Spaces 2.0
Waterfront Description None
Roof Type Architectural Shingle
Street Surface Concrete,Paved
Accessibility Two or More Access Exits
Porch Screened
Garage true
Building
Foundation Slab
Builder Name Lennar
Sewer Public Sewer
Water City
Architectural Style Transitional
Level or Stories Two
Structure Type Brick Partial,Fiber Cement
New Construction false
Construction Status Completed
Schools
Elementary Schools Riverview
Middle Schools Banks Trail
High Schools Catawba Ridge
Others
HOA Name CAMS
Senior Community false
Acceptable Financing Cash, Conventional, FHA, VA Loan
Listing Terms Cash, Conventional, FHA, VA Loan
Special Listing Condition None
Read Less
Want to know what your home might be worth? Contact us for a FREE valuation!

Our team is ready to help you sell your home for the highest possible price ASAP
© 2026 Listings courtesy of Canopy MLS as distributed by MLS GRID. All Rights Reserved.
Bought with Nikki Ford • Stephen Cooley Real Estate
NEARBY SCHOOLS & BUSINESSES