

704-609-9300
Jeremy.Ordan@allentate.com
- Call Us:
704-609-9300
- Message Us:
Jeremy.Ordan@allentate.com



$1,015,000
$1,150,000
11.7%For more information regarding the value of a property, please contact us for a free consultation.
80 Village Pointe LN Asheville, NC 28803
4 Beds
4 Baths
4,375 SqFt
Key Details
Sold Price $1,015,000
Property Type Single Family Home
Sub Type Single Family Residence
Listing Status Sold
Purchase Type For Sale
Square Footage 4,375 sqft
Price per Sqft $232
Subdivision Village Park
MLS Listing ID 4400779
Sold Date 09/14/26
Style Arts and Crafts
Bedrooms 4
Full Baths 3
Half Baths 1
HOA Fees $60/ann
HOA Y/N 1
Abv Grd Liv Area 3,269
Year Built 2008
Lot Size 0.620 Acres
Acres 0.62
Property Sub-Type Single Family Residence
Property Description
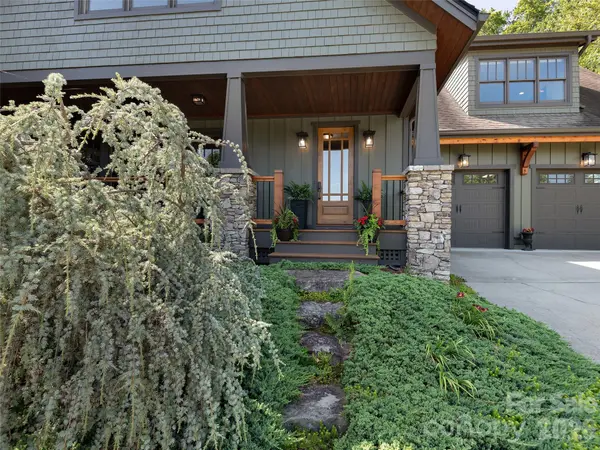
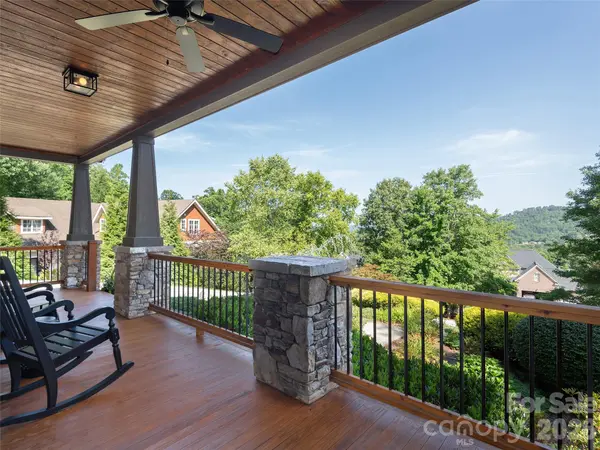
Tastefully upgraded and designed for effortless living, this inspired Village Park home perfectly balances architectural warmth with modern refinement. The open layout frames long-range views, complemented by a neutral palette that makes the space feel instantly like home. The kitchen shines with leathered granite and 2022 Bosch appliances, flowing seamlessly into the living area where a refreshed stone fireplace and beamed ceiling set the tone. The main level primary suite is a true retreat, featuring a spa-inspired bath with a free-standing tub, double vanities with quartzite counters, and an oversized frameless shower with gorgeous tile. Three spacious guest bedrooms and a bonus room ensure everyone's comfort and privacy. Downstairs, the ultimate entertaining space awaits, boasting custom built-ins, an impressive wet bar, COREtec floors, and a new cozy fireplace. Recent updates, including HVAC system, exterior paint, and many fixtures ensure total peace of mind. Outside, enjoy a gardener's paradise with lush landscaping, a private covered patio, and a quintessential rocking-chair porch with multi-layered, framed mountain views. Rare, refined, and just ten minutes from downtown Asheville, this home is move-in ready.
Location
State NC
County Buncombe
Zoning None
Rooms
Basement Exterior Entry, Interior Entry, Partially Finished
Primary Bedroom Level Main
Main Level Bedrooms 1
Interior
Interior Features Breakfast Bar, Built-in Features, Cable Prewire, Kitchen Island, Open Floorplan, Walk-In Closet(s), Wet Bar
Heating Central, Electric, Heat Pump, Natural Gas
Cooling Central Air, Electric, Heat Pump
Flooring Carpet, Vinyl, Wood
Fireplaces Type Family Room, Gas, Gas Log, Great Room
Fireplace true
Appliance Bar Fridge, Convection Microwave, Dishwasher, Disposal, Electric Water Heater, Exhaust Hood, Filtration System, Gas Cooktop, Microwave, Oven, Refrigerator, Wall Oven, Washer/Dryer, Wine Refrigerator
Laundry Laundry Room, Main Level, Sink
Exterior
Garage Spaces 2.0
Community Features Gated
Utilities Available Cable Available, Electricity Connected, Natural Gas
View Long Range, Mountain(s), Year Round
Roof Type Architectural Shingle
Street Surface Concrete,Paved
Porch Porch, Rear Porch
Garage true
Building
Lot Description Cul-De-Sac, Level, Private, Sloped, Views, Wooded
Foundation Basement
Sewer Public Sewer
Water City
Architectural Style Arts and Crafts
Level or Stories Two
Structure Type Cedar Shake,Fiber Cement
New Construction false
Schools
Elementary Schools Oakley
Middle Schools Ac Reynolds
High Schools Ac Reynolds
Others
HOA Name Frank DiPalma
Senior Community false
Restrictions Architectural Review
Acceptable Financing Cash, Conventional, VA Loan
Listing Terms Cash, Conventional, VA Loan
Special Listing Condition None
Read Less
Want to know what your home might be worth? Contact us for a FREE valuation!

Our team is ready to help you sell your home for the highest possible price ASAP
© 2026 Listings courtesy of Canopy MLS as distributed by MLS GRID. All Rights Reserved.
Bought with Viv Snyder • Howard Hanna Beverly-Hanks Asheville-Biltmore Park
NEARBY SCHOOLS & BUSINESSES