

704-609-9300
Jeremy.Ordan@allentate.com
- Call Us:
704-609-9300
- Message Us:
Jeremy.Ordan@allentate.com



$462,000
$469,500
1.6%For more information regarding the value of a property, please contact us for a free consultation.
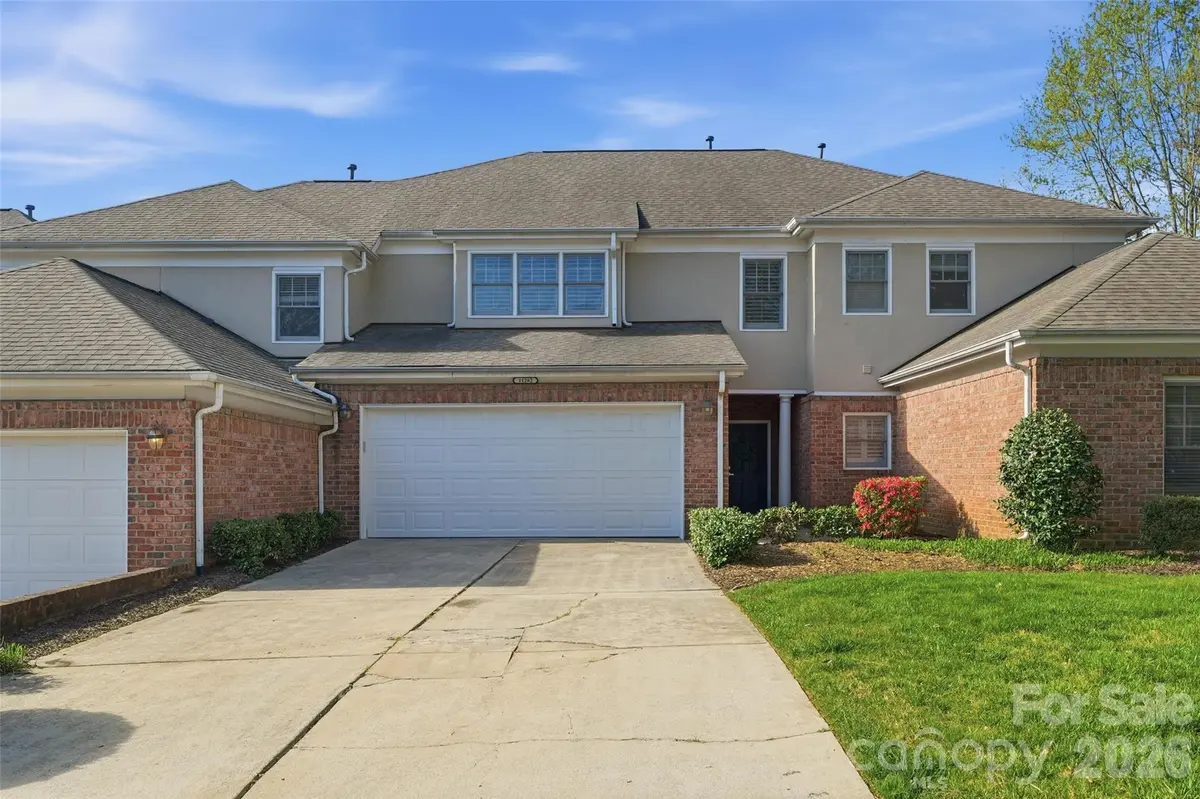
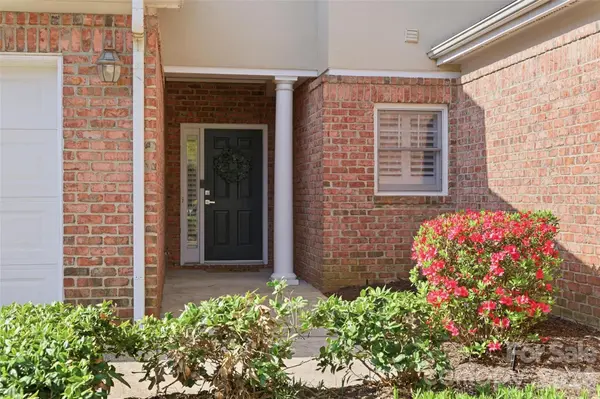
11282 Ballanvilla DR Charlotte, NC 28277
3 Beds
3 Baths
1,677 SqFt
Key Details
Sold Price $462,000
Property Type Townhouse
Sub Type Townhouse
Listing Status Sold
Purchase Type For Sale
Square Footage 1,677 sqft
Price per Sqft $275
Subdivision Villas At Ballantyne Trace
MLS Listing ID 4362908
Sold Date 09/04/26
Bedrooms 3
Full Baths 2
Half Baths 1
HOA Fees $455/mo
HOA Y/N 1
Abv Grd Liv Area 1,677
Year Built 2000
Lot Size 1,916 Sqft
Acres 0.044
Lot Dimensions 27' X 71'
Property Sub-Type Townhouse
Property Description
Tucked away in a highly desirable, quite location, this beautifully updated condo offers the perfect blend of privacy, functionality, and refined style. The completely reimaged kitchen is a standout, featuring custom full extension drawers, a floor to ceiling pantry, and thoughtfully designed side storage for cookie sheets, paper goods, and more - even a dedicated broom section. Elegant quartz countertops and a professional-grade gas range make this space as practical as it is impressive. The open floor plan is flooded with natural light, creating a bright and inviting atmosphere for both everyday living and entertainment. The primary suite offers a spa-like retreat with a large walk-in shower, separate jetted tub and dual high vanities. Beautiful hardwood flooring flows throughout, complemented by a striking staircase updated with a modern, wood and wire design. Step outside to a very generously brick fenced courtyard and patio - perfect for planting flowers, adding a firepit and creating your own outdoor oasis. Beyond the brick fenced rear yard is nature - perfect for bird watching and enjoying the beauty of quiet nature. (Surprise Yourself & Open Wall Cabinet Doors and Find 2 with Receptables for your Coffee Bar & Small Appliances)
Location
State NC
County Mecklenburg
Zoning R-12MF(CD)
Rooms
Primary Bedroom Level Upper
Interior
Interior Features Attic Stairs Pulldown, Breakfast Bar, Built-in Features, Entrance Foyer, Pantry, Walk-In Closet(s)
Heating Forced Air, Natural Gas
Cooling Central Air
Flooring Carpet, Hardwood, Tile, Wood
Fireplaces Type Gas
Fireplace true
Appliance Dishwasher, Disposal, Exhaust Fan, Gas Range, Gas Water Heater, Microwave, Refrigerator with Ice Maker, Self Cleaning Oven
Laundry Laundry Closet, Upper Level
Exterior
Garage Spaces 2.0
Fence Back Yard, Fenced
Utilities Available Cable Available, Electricity Connected, Fiber Optics, Natural Gas
Roof Type Architectural Shingle
Street Surface Asphalt,Paved
Porch Patio
Garage true
Building
Foundation Slab
Sewer Public Sewer
Water City
Level or Stories Two
Structure Type Brick Partial,Hard Stucco
New Construction false
Schools
Elementary Schools Unspecified
Middle Schools Unspecified
High Schools Ballantyne Ridge
Others
Pets Allowed Yes, Conditional
HOA Name Hawthorne - Pam Harris
Senior Community false
Restrictions Rental – See Restrictions Description
Acceptable Financing Cash, Conventional, FHA, VA Loan
Listing Terms Cash, Conventional, FHA, VA Loan
Special Listing Condition None
Read Less
Want to know what your home might be worth? Contact us for a FREE valuation!

Our team is ready to help you sell your home for the highest possible price ASAP
© 2026 Listings courtesy of Canopy MLS as distributed by MLS GRID. All Rights Reserved.
Bought with Joan Goode • Dickens Mitchener & Associates Inc
NEARBY SCHOOLS & BUSINESSES