

704-609-9300
Jeremy.Ordan@allentate.com
- Call Us:
704-609-9300
- Message Us:
Jeremy.Ordan@allentate.com


$535,000
$535,000
For more information regarding the value of a property, please contact us for a free consultation.
1412 Autumn Ridge LN Fort Mill, SC 29708
4 Beds
3 Baths
2,334 SqFt
Key Details
Sold Price $535,000
Property Type Single Family Home
Sub Type Single Family Residence
Listing Status Sold
Purchase Type For Sale
Square Footage 2,334 sqft
Price per Sqft $229
Subdivision Knightsbridge
MLS Listing ID 4403626
Sold Date 09/08/26
Bedrooms 4
Full Baths 2
Half Baths 1
HOA Fees $52/ann
HOA Y/N 1
Abv Grd Liv Area 2,334
Year Built 2002
Lot Size 0.320 Acres
Acres 0.32
Property Sub-Type Single Family Residence
Property Description
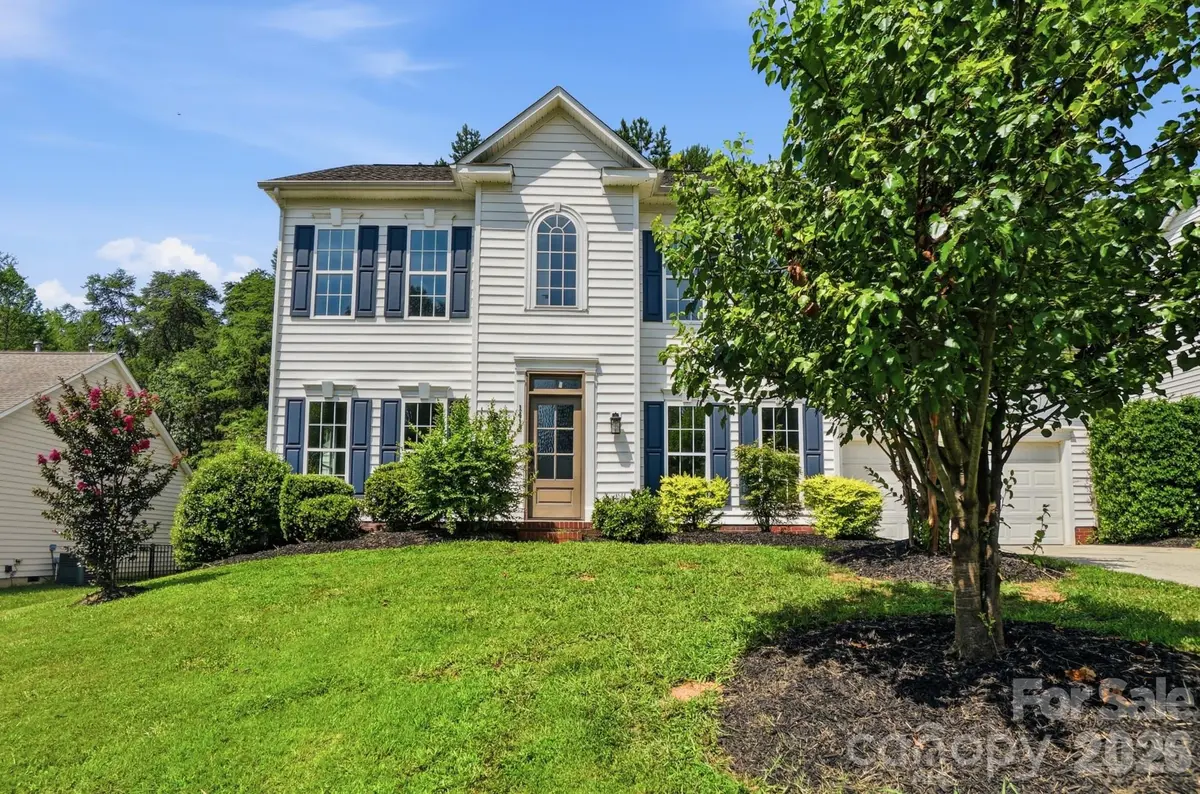
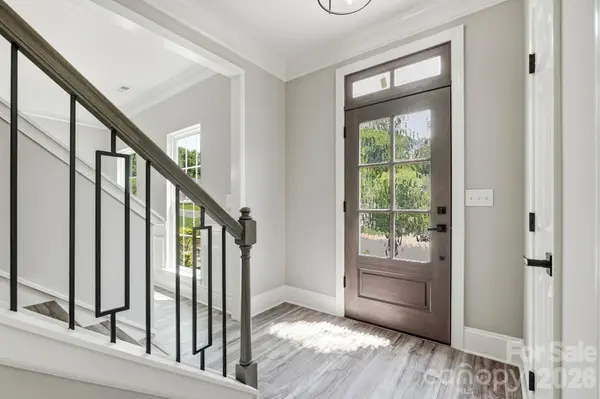
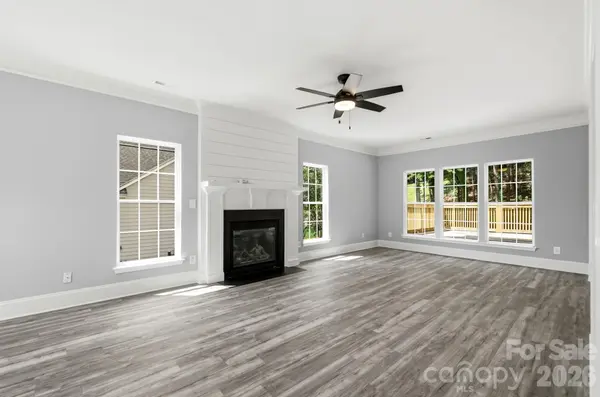
Welcome to this beautifully fully renovated two-story home in the highly desirable Fort Mill area, conveniently located just minutes from I-77 for an easy commute. This move-in-ready property has been completely updated from top to bottom, offering modern style and peace of mind. Step inside to discover brand-new flooring throughout, fresh paint, and a bright, open layout perfect for both everyday living and entertaining. The updated kitchen features new cabinets, sleek appliances, and contemporary finishes that make cooking a pleasure. Every detail has been thoughtfully upgraded, including new light fixtures that add a modern touch throughout the home.
Major system upgrades provide added value and reliability, new windows—giving you the confidence of a truly turnkey home. With 4 spacious bedrooms and 2.5 bathrooms, there's plenty of room for family, guests, or a home office. The primary suite offers comfort and privacy, while the additional bedrooms are generously sized. Enjoy the added benefits of a welcoming community that features a pool and convenient boat storage—perfect for relaxing weekends and outdoor enthusiasts. Don't miss your opportunity to own this fully updated home in a prime Fort Mill location!
Location
State SC
County York
Zoning RC-I
Rooms
Primary Bedroom Level Upper
Interior
Heating Central
Cooling Ceiling Fan(s), Central Air
Fireplaces Type Gas, Gas Log, Living Room
Fireplace true
Appliance Dishwasher, Disposal, Electric Oven, Electric Range, Microwave
Laundry Laundry Room
Exterior
Garage Spaces 2.0
Street Surface Concrete,Paved
Garage true
Building
Foundation Crawl Space
Sewer County Sewer
Water County Water
Level or Stories Two
Structure Type Vinyl
New Construction false
Schools
Elementary Schools Flint Hill
Middle Schools Unspecified
High Schools Nation Ford
Others
HOA Name Kuester Mgmt Group
Senior Community false
Acceptable Financing Cash, Conventional, FHA, VA Loan
Listing Terms Cash, Conventional, FHA, VA Loan
Special Listing Condition None
Read Less
Want to know what your home might be worth? Contact us for a FREE valuation!

Our team is ready to help you sell your home for the highest possible price ASAP
© 2026 Listings courtesy of Canopy MLS as distributed by MLS GRID. All Rights Reserved.
Bought with Genya Helms • Dickens Mitchener & Associates Inc
NEARBY SCHOOLS & BUSINESSES