

704-609-9300
Jeremy.Ordan@allentate.com
- Call Us:
704-609-9300
- Message Us:
Jeremy.Ordan@allentate.com



$261,500
$269,900
3.1%For more information regarding the value of a property, please contact us for a free consultation.
9235 N Vicksburg Park CT Charlotte, NC 28210
2 Beds
2 Baths
1,311 SqFt
Key Details
Sold Price $261,500
Property Type Condo
Sub Type Condominium
Listing Status Sold
Purchase Type For Sale
Square Footage 1,311 sqft
Price per Sqft $199
Subdivision Park Walk
MLS Listing ID 4378830
Sold Date 09/04/26
Bedrooms 2
Full Baths 2
HOA Fees $328/mo
HOA Y/N 1
Abv Grd Liv Area 1,311
Year Built 1984
Property Sub-Type Condominium
Property Description
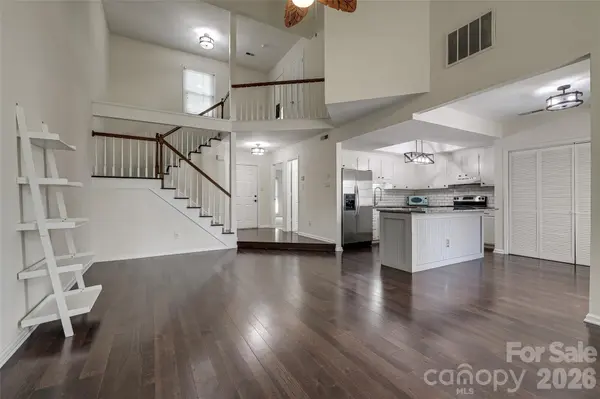
Welcome to Park Walk in the heart of South Charlotte. This updated 2-bedroom, 2-bath condo offers an open and airy floorplan with vaulted ceilings, abundant natural light, and stylish finishes throughout. The spacious great room features hardwood floors and a cozy brick wood-burning fireplace, flowing seamlessly into the updated kitchen complete with granite countertops, large island, and included appliances.
The main level bedroom includes direct access to a full bath, while the upper-level primary suite offers a private retreat with a sitting area, built-in desk, and full bath. A versatile loft space is perfect for a home office, reading nook, or flex area.
Enjoy relaxing evenings on the private enclosed brick patio overlooking green space. Community amenities include a pool and tennis courts, all within a prime location between SouthPark and Ballantyne with convenient access to shopping, dining, parks, and major commuter routes.
Move-in ready and full of charm, this South Charlotte condo offers low-maintenance living in a highly desirable location.
Location
State NC
County Mecklenburg
Zoning RES
Rooms
Primary Bedroom Level Upper
Main Level Bedrooms 1
Interior
Interior Features Cable Prewire, Kitchen Island, Open Floorplan, Walk-In Closet(s), Other - See Remarks
Heating Heat Pump
Cooling Ceiling Fan(s), Central Air, Heat Pump
Flooring Carpet, Tile, Wood
Fireplaces Type Wood Burning
Fireplace true
Appliance Dishwasher, Disposal, Electric Cooktop, Electric Oven, Electric Range, Refrigerator
Laundry Laundry Closet
Exterior
Exterior Feature Other - See Remarks
Pool In Ground
Community Features Outdoor Pool, Sidewalks, Street Lights, Tennis Court(s), Other
Utilities Available Cable Connected, Electricity Connected, Wired Internet Available, Other - See Remarks
View Year Round
Roof Type Composition
Street Surface None,Paved
Porch Patio
Garage false
Building
Foundation Slab
Sewer Public Sewer
Water City
Level or Stories One
Structure Type Brick Partial,Hardboard Siding
New Construction false
Schools
Elementary Schools Smithfield
Middle Schools Quail Hollow
High Schools South Mecklenburg
Others
Pets Allowed Yes
HOA Name RED ROCK
Senior Community false
Acceptable Financing Cash, Conventional, FHA, VA Loan
Listing Terms Cash, Conventional, FHA, VA Loan
Special Listing Condition None
Read Less
Want to know what your home might be worth? Contact us for a FREE valuation!

Our team is ready to help you sell your home for the highest possible price ASAP
© 2026 Listings courtesy of Canopy MLS as distributed by MLS GRID. All Rights Reserved.
Bought with Miller O'Boyle • Coldwell Banker Realty
NEARBY SCHOOLS & BUSINESSES