

704-609-9300
Jeremy.Ordan@allentate.com
- Call Us:
704-609-9300
- Message Us:
Jeremy.Ordan@allentate.com


$240,000
$250,000
4.0%For more information regarding the value of a property, please contact us for a free consultation.
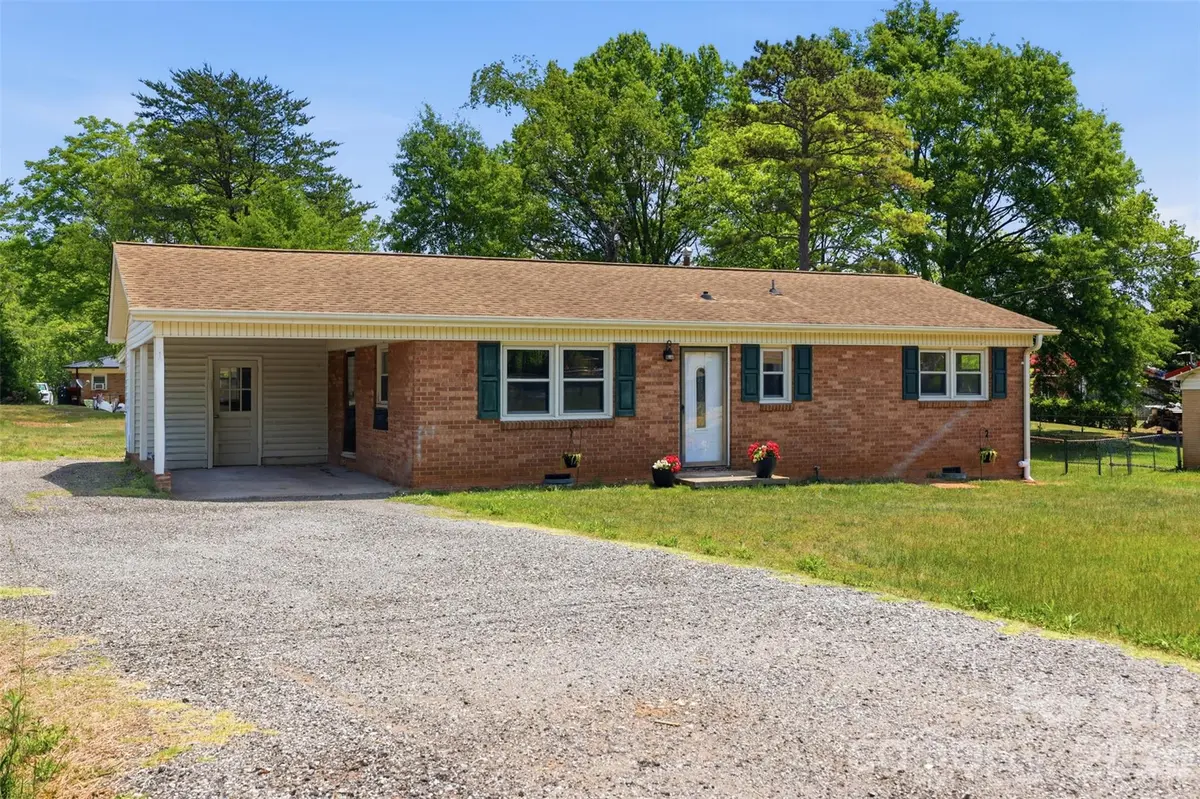
1910 26th ST NE Hickory, NC 28601
3 Beds
2 Baths
1,671 SqFt
Key Details
Sold Price $240,000
Property Type Single Family Home
Sub Type Single Family Residence
Listing Status Sold
Purchase Type For Sale
Square Footage 1,671 sqft
Price per Sqft $143
MLS Listing ID 4375459
Sold Date 09/11/26
Style Ranch
Bedrooms 3
Full Baths 2
Abv Grd Liv Area 1,671
Year Built 1965
Lot Size 0.310 Acres
Acres 0.31
Property Sub-Type Single Family Residence
Property Description
This move-in ready 3-bedroom, 2-bath home offers a functional and inviting layout with a desirable split floor plan!
Featuring a combination of wood flooring and LVP throughout, this home provides both style and durability for everyday living. The open kitchen is designed with convenience in mind, complete with granite countertops and a breakfast bar that flows seamlessly into the main living area—perfect for entertaining or staying connected with family and guests.
In addition to the main living room, you'll find a spacious separate family room offering extra flexibility for a second gathering space, home office, or playroom. This room also provides direct access to the covered back patio, creating the perfect setup for indoor-outdoor living, whether you're hosting or simply enjoying a quiet evening.
With its thoughtful layout, multiple living areas, move-in ready condition, and added buyer incentive, this home checks all the boxes for comfort and functionality. Don't miss your chance to make it yours!
Location
State NC
County Catawba
Zoning R-2
Rooms
Primary Bedroom Level Main
Main Level Bedrooms 3
Interior
Interior Features Breakfast Bar, Split Bedroom, Storage, Walk-In Closet(s)
Heating Floor Furnace, Natural Gas
Cooling Central Air
Flooring Vinyl, Wood
Fireplace false
Appliance Dishwasher, Gas Oven, Gas Water Heater
Laundry Laundry Closet
Exterior
Carport Spaces 1
Utilities Available Cable Available, Natural Gas
Roof Type Architectural Shingle
Street Surface Gravel,Paved
Porch Covered, Patio
Garage false
Building
Foundation Crawl Space
Sewer Public Sewer
Water City
Architectural Style Ranch
Level or Stories One
Structure Type Brick Full
New Construction false
Schools
Elementary Schools Unspecified
Middle Schools Unspecified
High Schools Unspecified
Others
Senior Community false
Acceptable Financing Cash, Conventional, FHA, VA Loan
Listing Terms Cash, Conventional, FHA, VA Loan
Special Listing Condition None
Read Less
Want to know what your home might be worth? Contact us for a FREE valuation!

Our team is ready to help you sell your home for the highest possible price ASAP
© 2026 Listings courtesy of Canopy MLS as distributed by MLS GRID. All Rights Reserved.
Bought with Eric Trejo • Nestlewood Realty LLC
NEARBY SCHOOLS & BUSINESSES