

704-609-9300
Jeremy.Ordan@allentate.com
- Call Us:
704-609-9300
- Message Us:
Jeremy.Ordan@allentate.com


$343,198
$349,900
1.9%For more information regarding the value of a property, please contact us for a free consultation.
860 Lake Fork RD Salisbury, NC 28146
3 Beds
2 Baths
1,624 SqFt
Key Details
Sold Price $343,198
Property Type Single Family Home
Sub Type Single Family Residence
Listing Status Sold
Purchase Type For Sale
Square Footage 1,624 sqft
Price per Sqft $211
MLS Listing ID 4381229
Sold Date 09/11/26
Style Ranch
Bedrooms 3
Full Baths 2
Construction Status Under Construction
Abv Grd Liv Area 1,624
Year Built 2026
Lot Size 0.790 Acres
Acres 0.79
Property Sub-Type Single Family Residence
Property Description
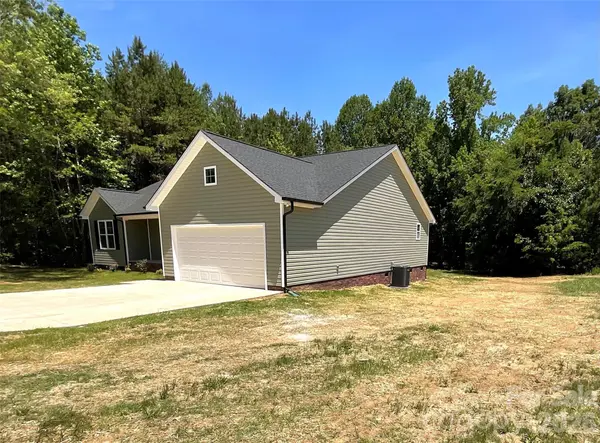
New Construction with the perfect blend of comfort, style, and functionality! This beautifully designed 3-bedroom, 2-bath home offers 1624 heated square feet with a desirable split bedroom, open concept floor plan and attached 2 car garage. Step inside this spacious living area with cathedral ceilings, flowing seamlessly into the dining area and modern kitchen complete with brand-new energy efficient appliances, island, and plenty of space for entertaining or everyday living., The primary suite is tucked away off the side of the home near the spacious laundry/utility room and garage, offering a peaceful retreat with a walk-in shower and large walk-in closet. Two generously sized bedrooms and a full bath provide plenty of room for family, guests, or office space. you will find plenty of storage space throughout the home.
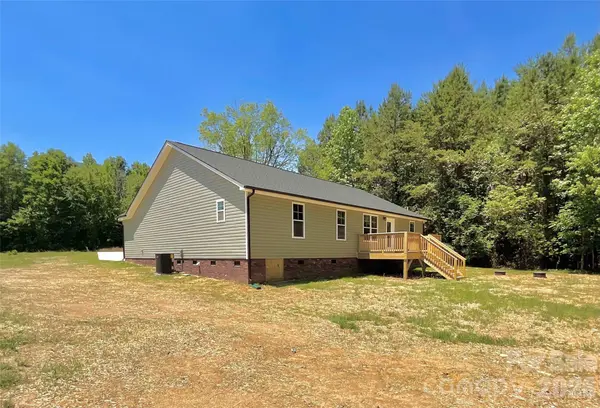
Enjoy quiet mornings on the inviting front porch and relaxing evenings on the back deck, perfect for grilling and outdoor gatherings. Situated on over three quarters of an acre outside of city limits, this property offers room to grow while still being conveniently located near High Rock Lake and with easy access to Interstate-85 for commuting, shopping, and recreation. Brand-new, energy efficient construction with thoughtful details throughout makes this a great place to call home.
Location
State NC
County Rowan
Zoning Residential
Rooms
Primary Bedroom Level Main
Main Level Bedrooms 3
Interior
Interior Features Attic Other, Cable Prewire, Kitchen Island, Open Floorplan, Split Bedroom, Walk-In Closet(s)
Heating Central, ENERGY STAR Qualified Equipment, Heat Pump
Cooling Ceiling Fan(s), Central Air, ENERGY STAR Qualified Equipment
Flooring Vinyl
Fireplace false
Appliance Dishwasher, Disposal, Electric Oven, Electric Range, Electric Water Heater, ENERGY STAR Qualified Dishwasher, ENERGY STAR Qualified Light Fixtures, ENERGY STAR Qualified Refrigerator, Exhaust Fan, Ice Maker, Microwave, Oven, Refrigerator with Ice Maker, Self Cleaning Oven
Laundry Electric Dryer Hookup, Laundry Room, Main Level, Washer Hookup
Exterior
Garage Spaces 2.0
Utilities Available Cable Available, Electricity Connected
Roof Type Architectural Shingle
Street Surface Concrete,Paved
Accessibility Two or More Access Exits, Door Width 32 Inches or More
Porch Covered, Deck, Front Porch
Garage true
Building
Foundation Crawl Space
Sewer Septic Installed
Water Well
Architectural Style Ranch
Level or Stories One
Structure Type Vinyl
New Construction true
Construction Status Under Construction
Schools
Elementary Schools Handford Dole
Middle Schools North Rowan
High Schools North Rowan
Others
Senior Community false
Restrictions No Restrictions
Acceptable Financing Cash, Conventional, FHA, USDA Loan, VA Loan
Listing Terms Cash, Conventional, FHA, USDA Loan, VA Loan
Special Listing Condition None
Read Less
Want to know what your home might be worth? Contact us for a FREE valuation!

Our team is ready to help you sell your home for the highest possible price ASAP
© 2026 Listings courtesy of Canopy MLS as distributed by MLS GRID. All Rights Reserved.
Bought with Michelle Kle Wilfong • Stone Realty Group
NEARBY SCHOOLS & BUSINESSES